
Loading...
House for sale Castell-Platja d'Aro
Object-ID: 621008
€778,000
Specifications
Bedrooms: 4
Bathrooms: 2
Built size: 202 m2
Plot size: 965 m2
Garage
Description
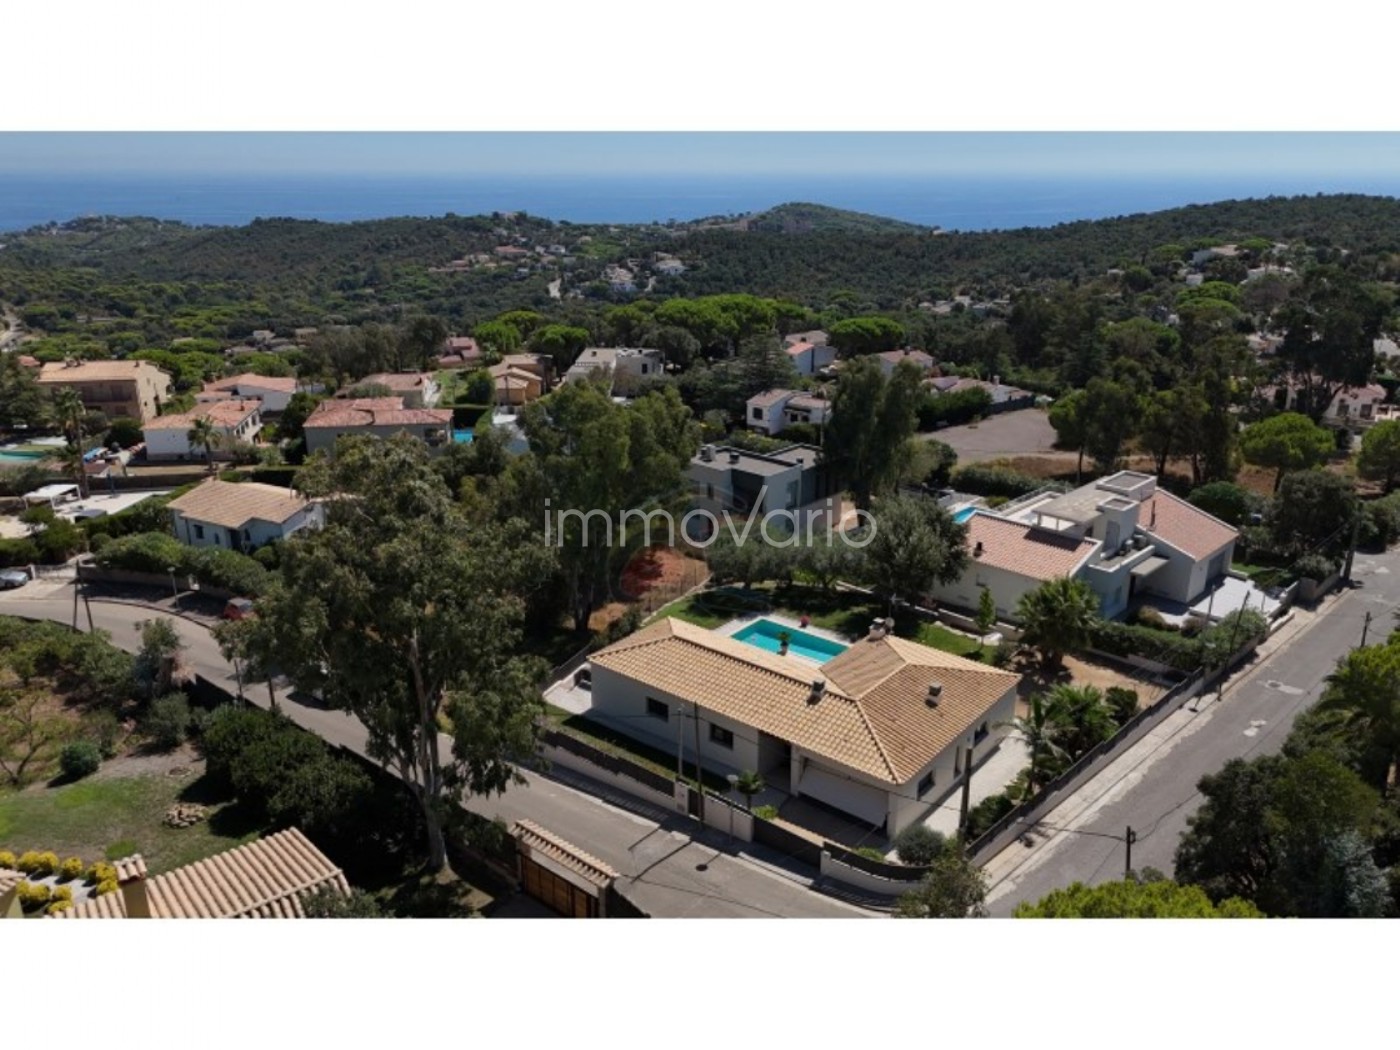
We are delighted to present this truly distinctive property, a home that brings together almost everything one could wish for in a comfortable and enjoyable residence on the Costa Brava.
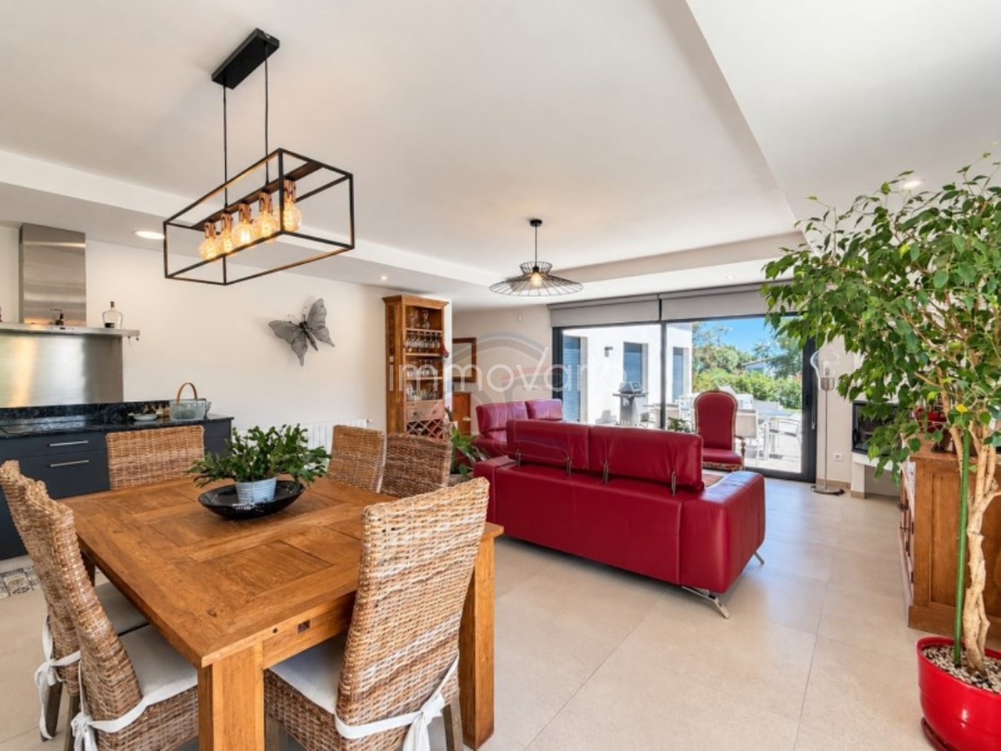
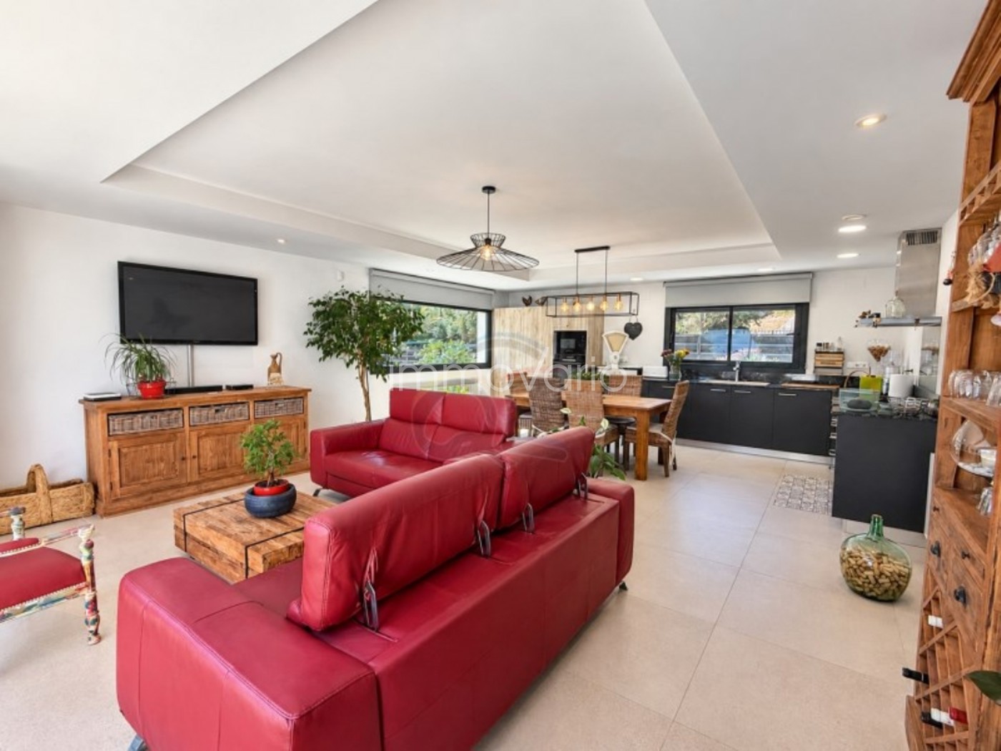
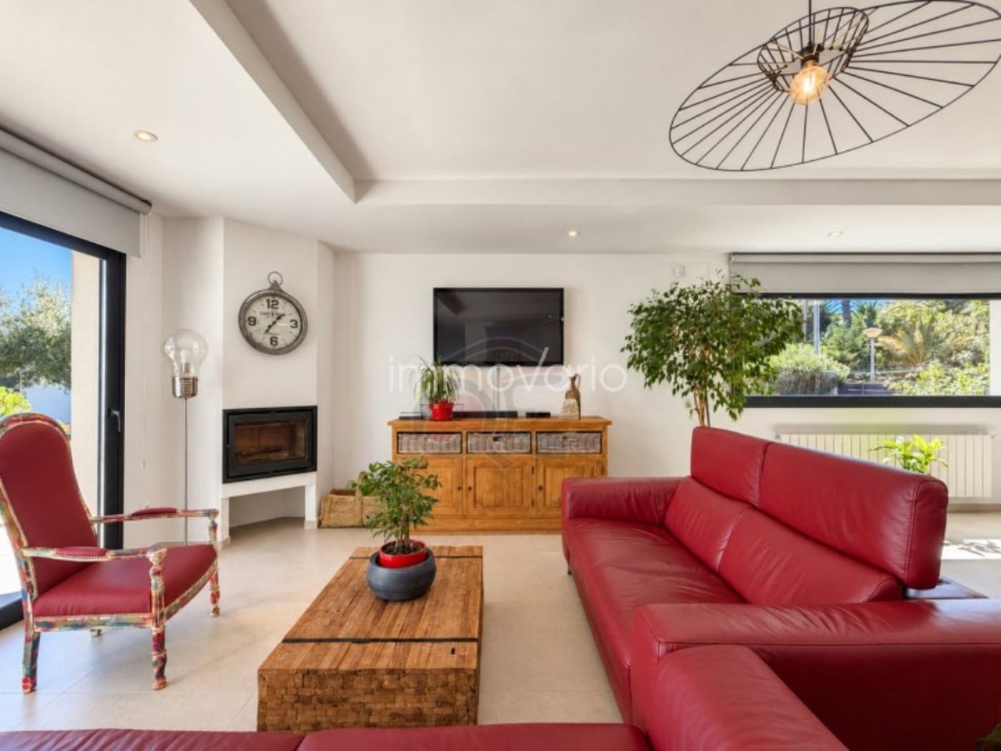
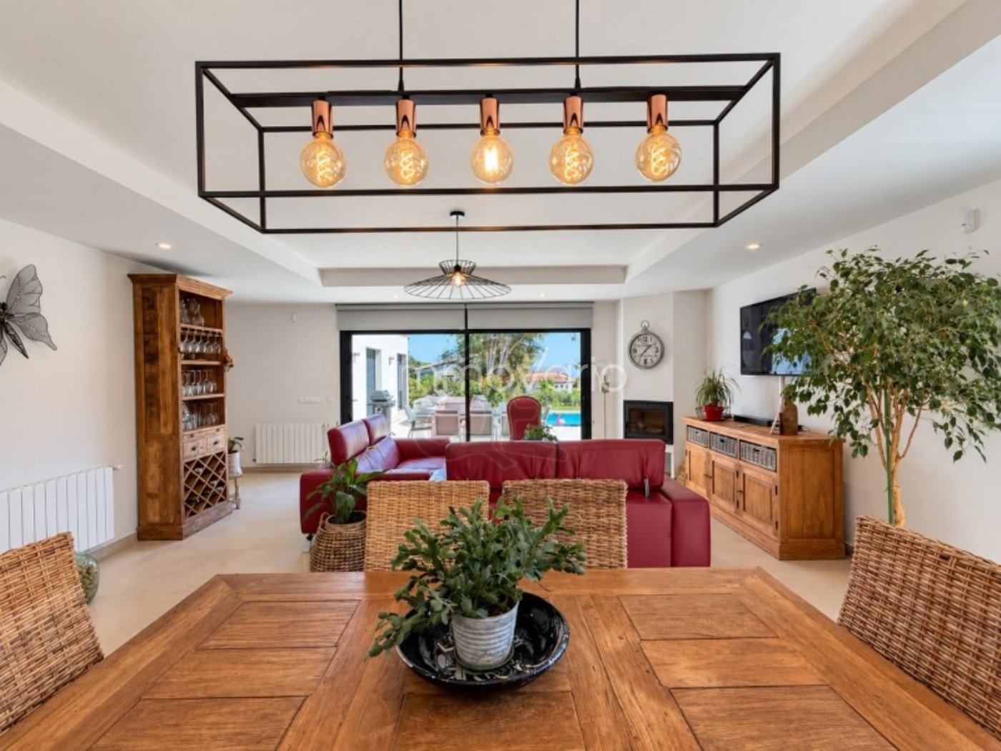
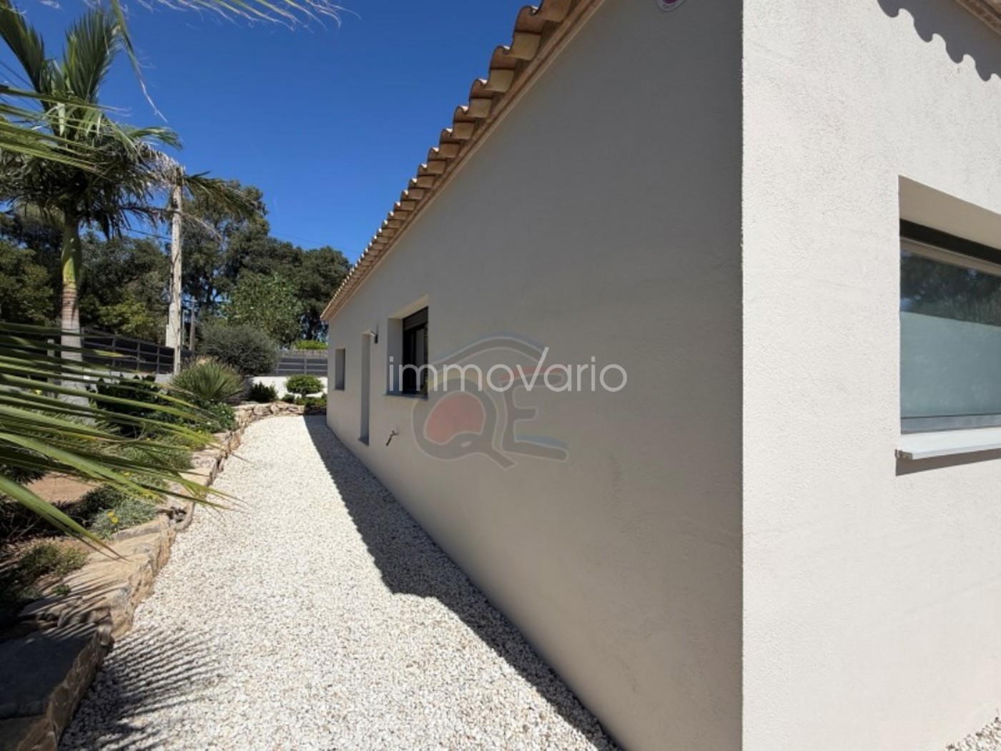
Built recently, in 2018, the house stands out for its exceptional natural light and its logical, practical and comfortable layout.
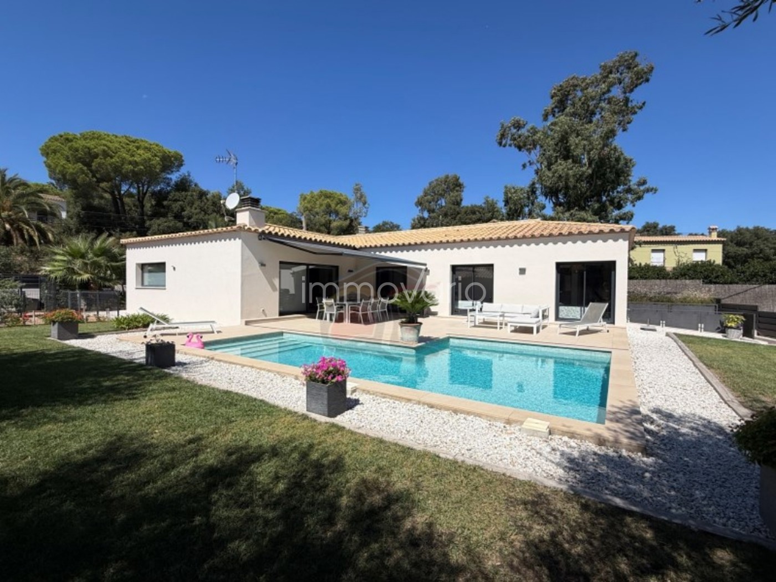
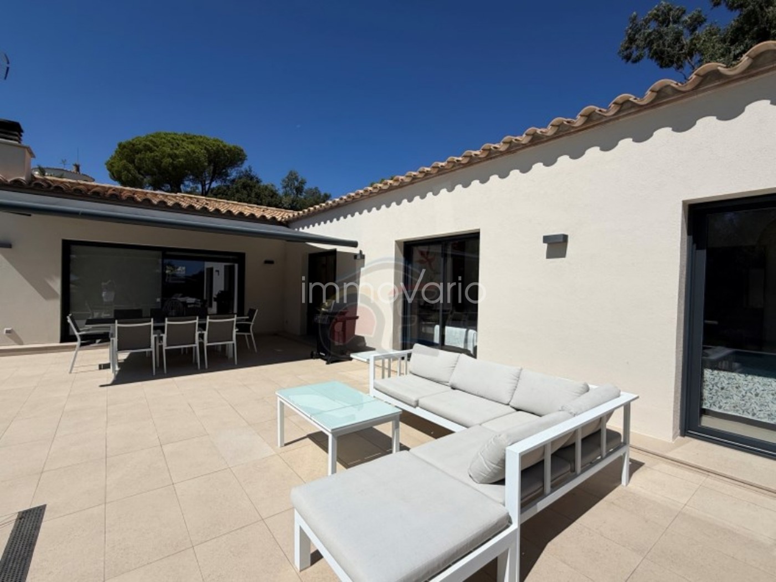
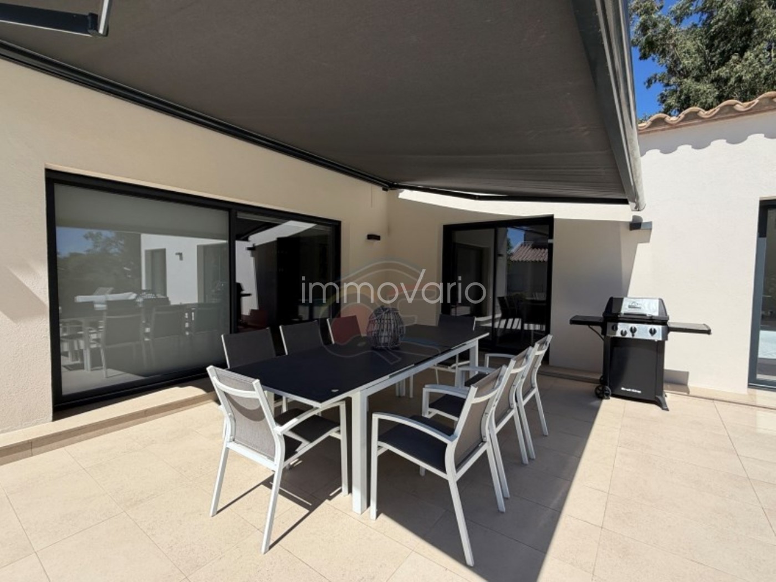
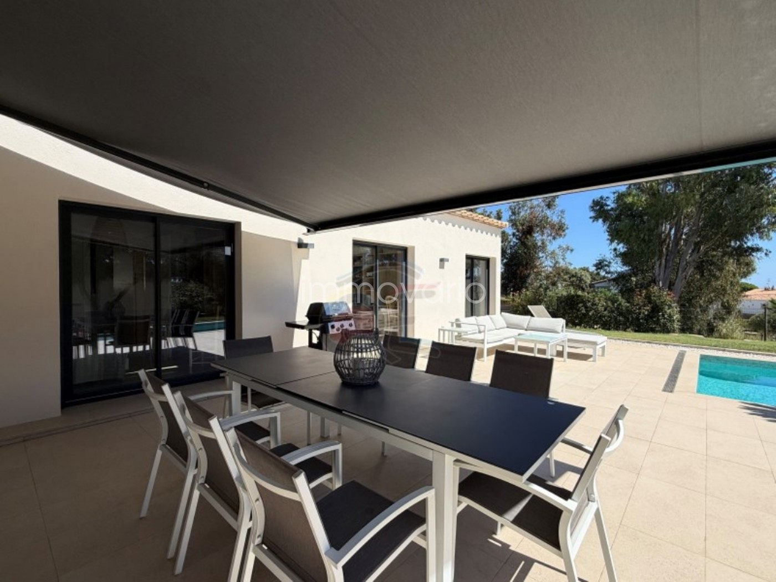
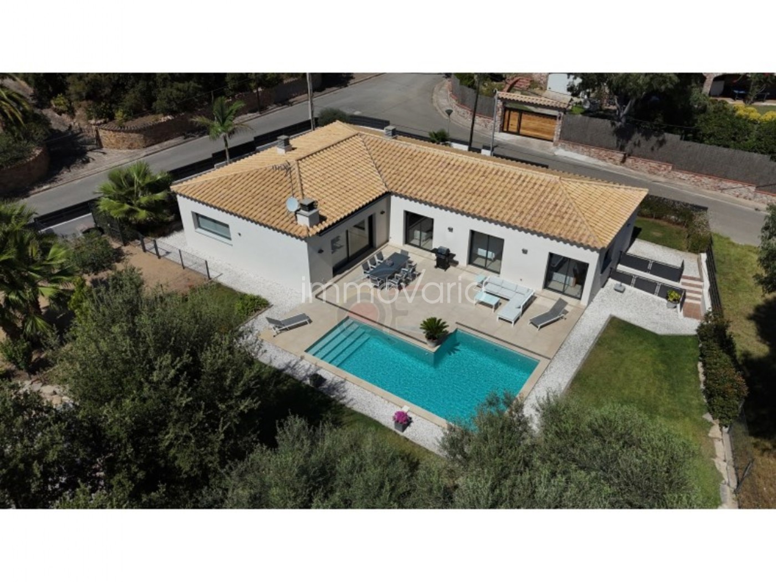
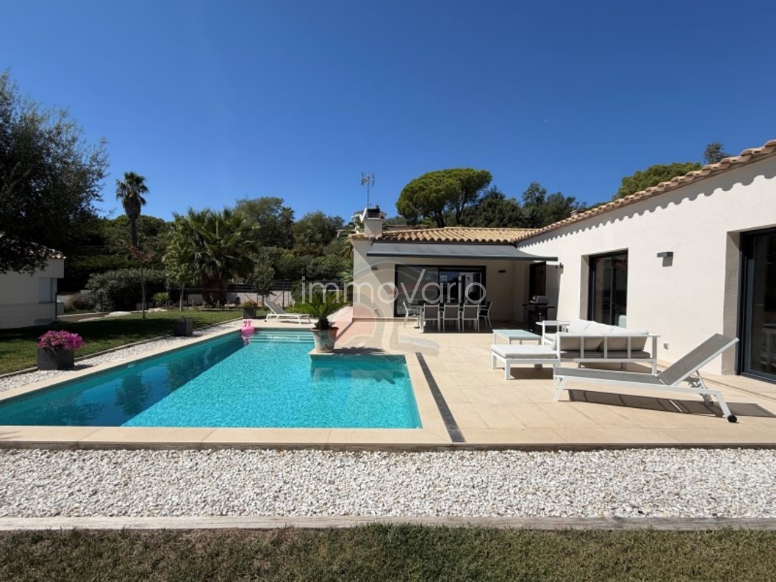
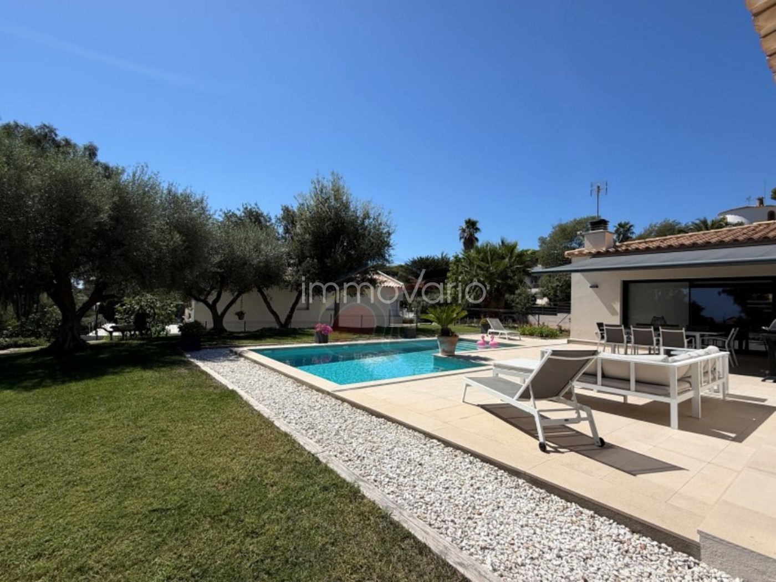
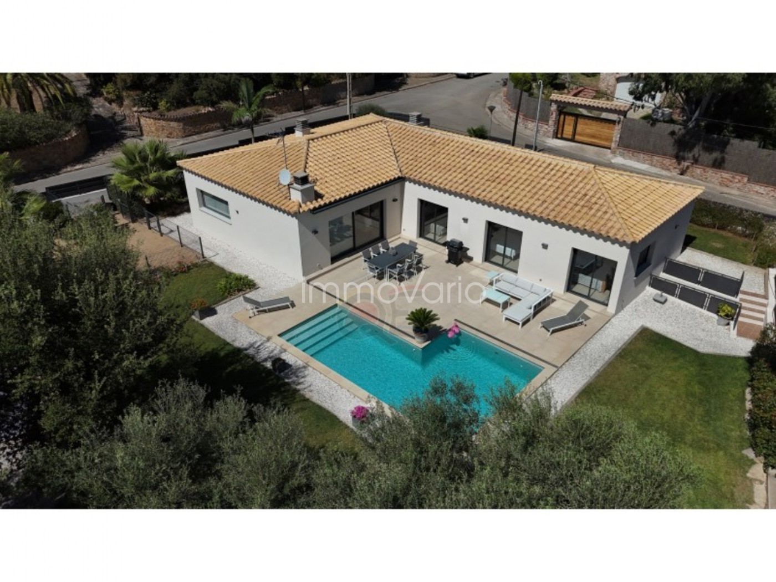
The entire property is arranged on one single level, with the swimming pool at the same level as the house, making it particularly suitable for people with reduced mobility.
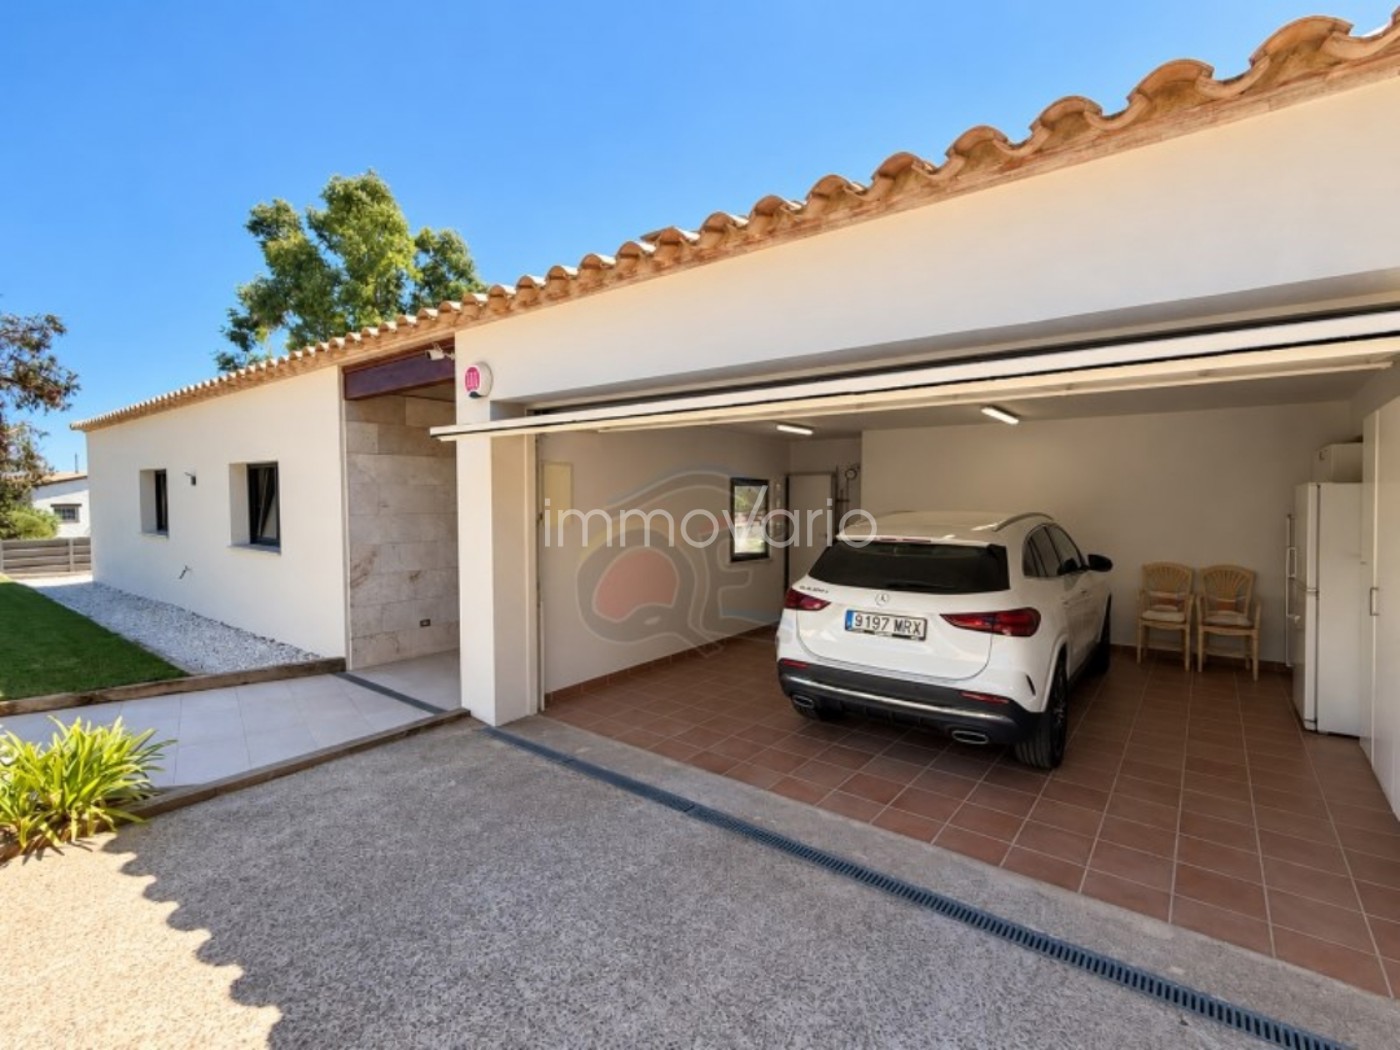
The interior is clearly divided into two separate areas: the daytime living area and the sleeping area, connected by a hallway that also provides direct access to the garage.
Living Area
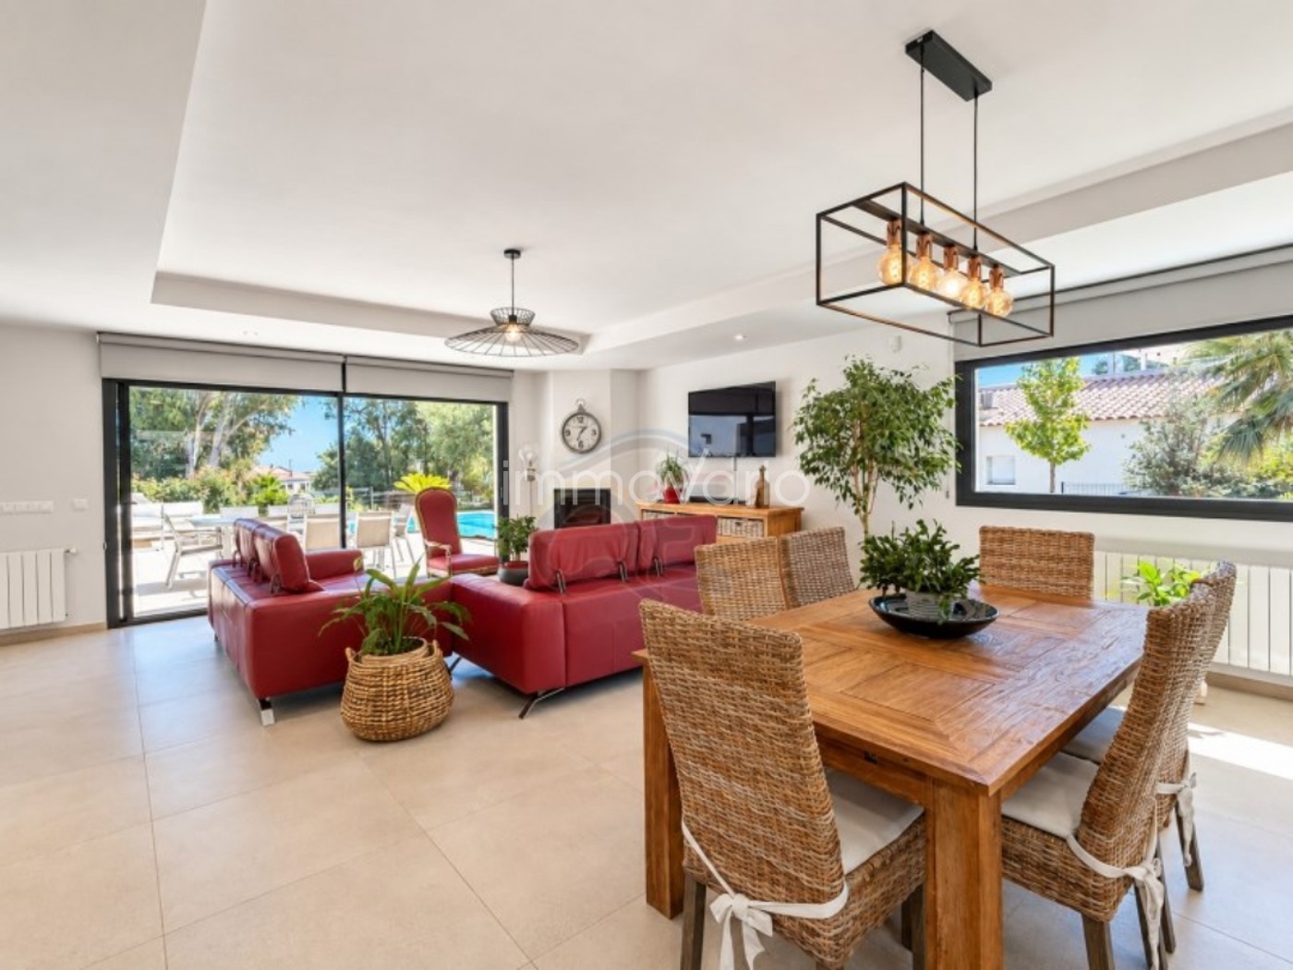
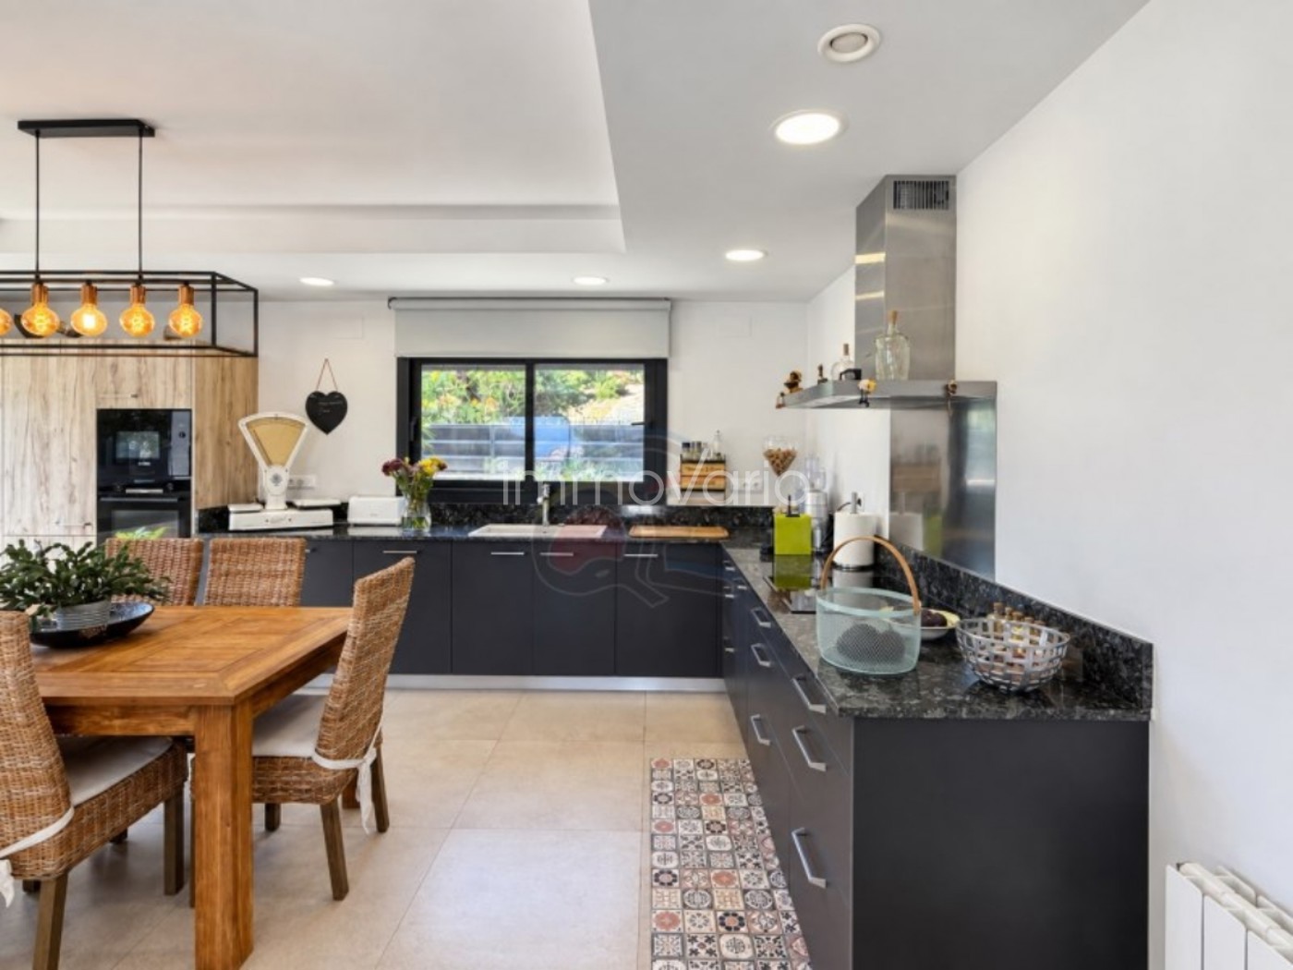
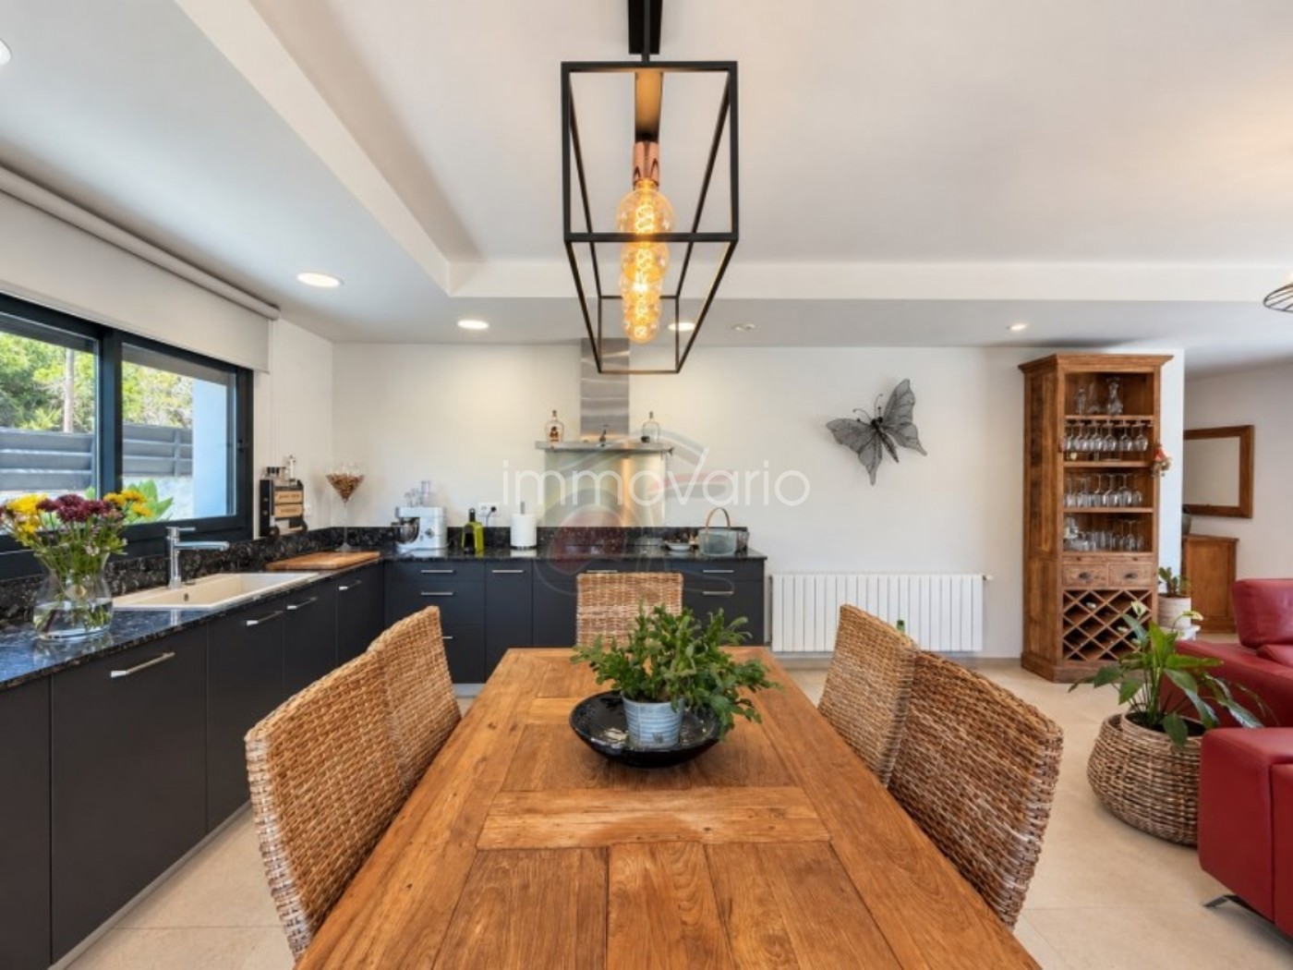
The daytime area features a spacious and bright open-plan living room with its own fireplace, opening towards the east through large windows that provide an excellent connection with the outdoor spaces. On the other side is a pleasant and fully equipped kitchen, designed for practical and comfortable everyday living.
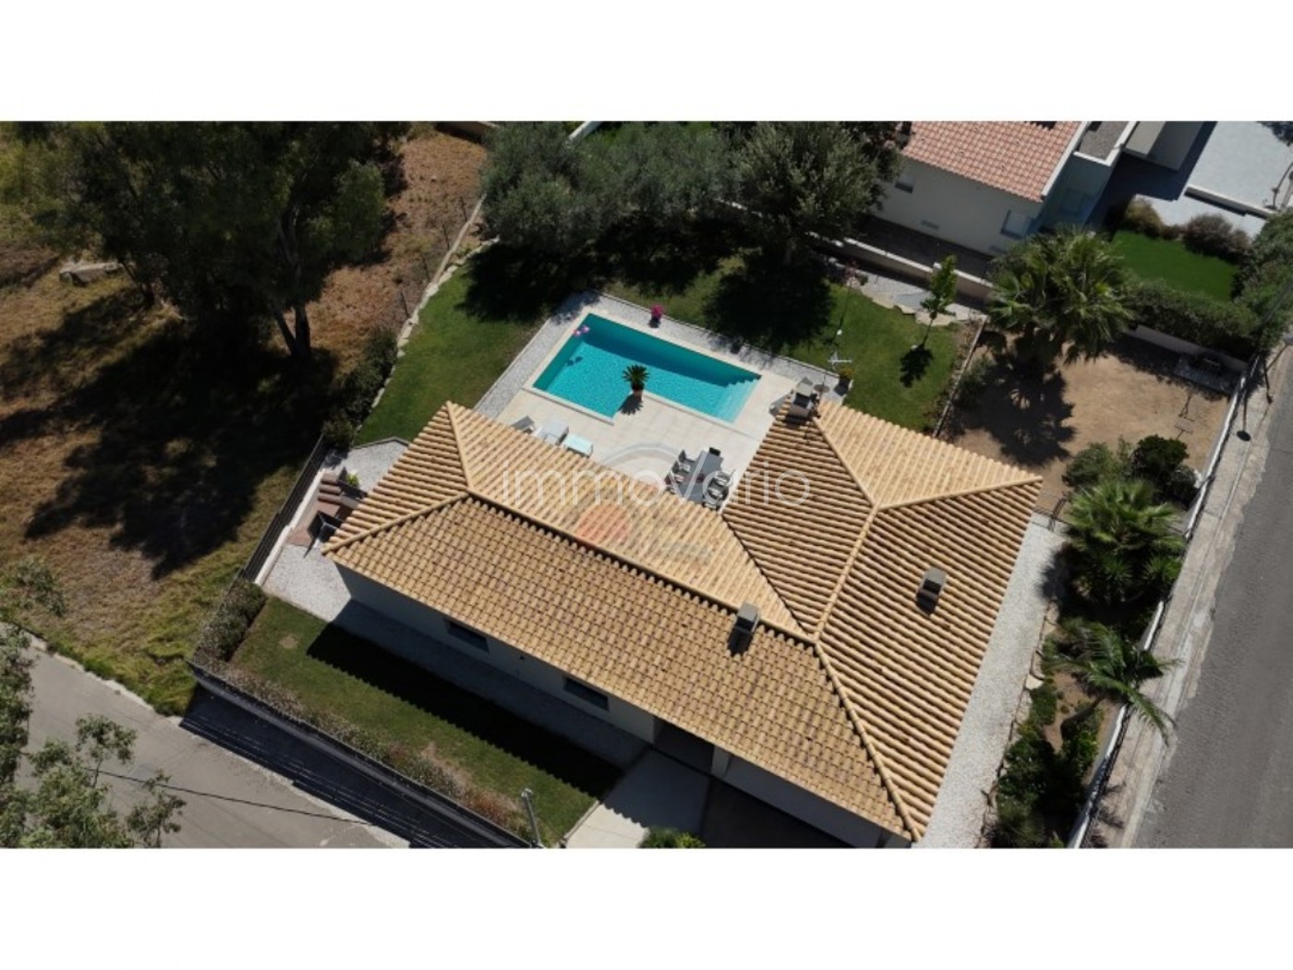
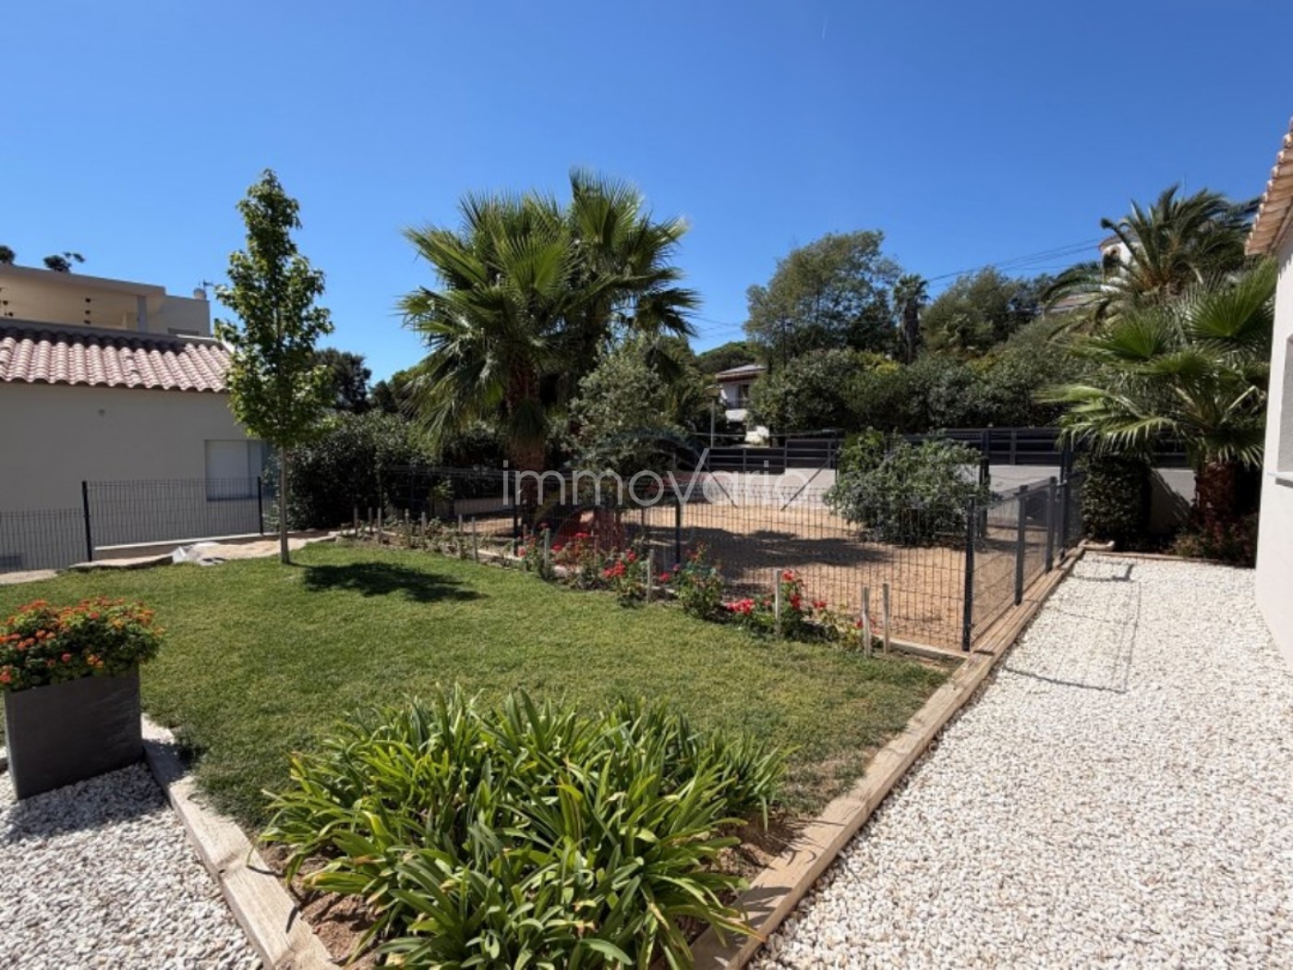
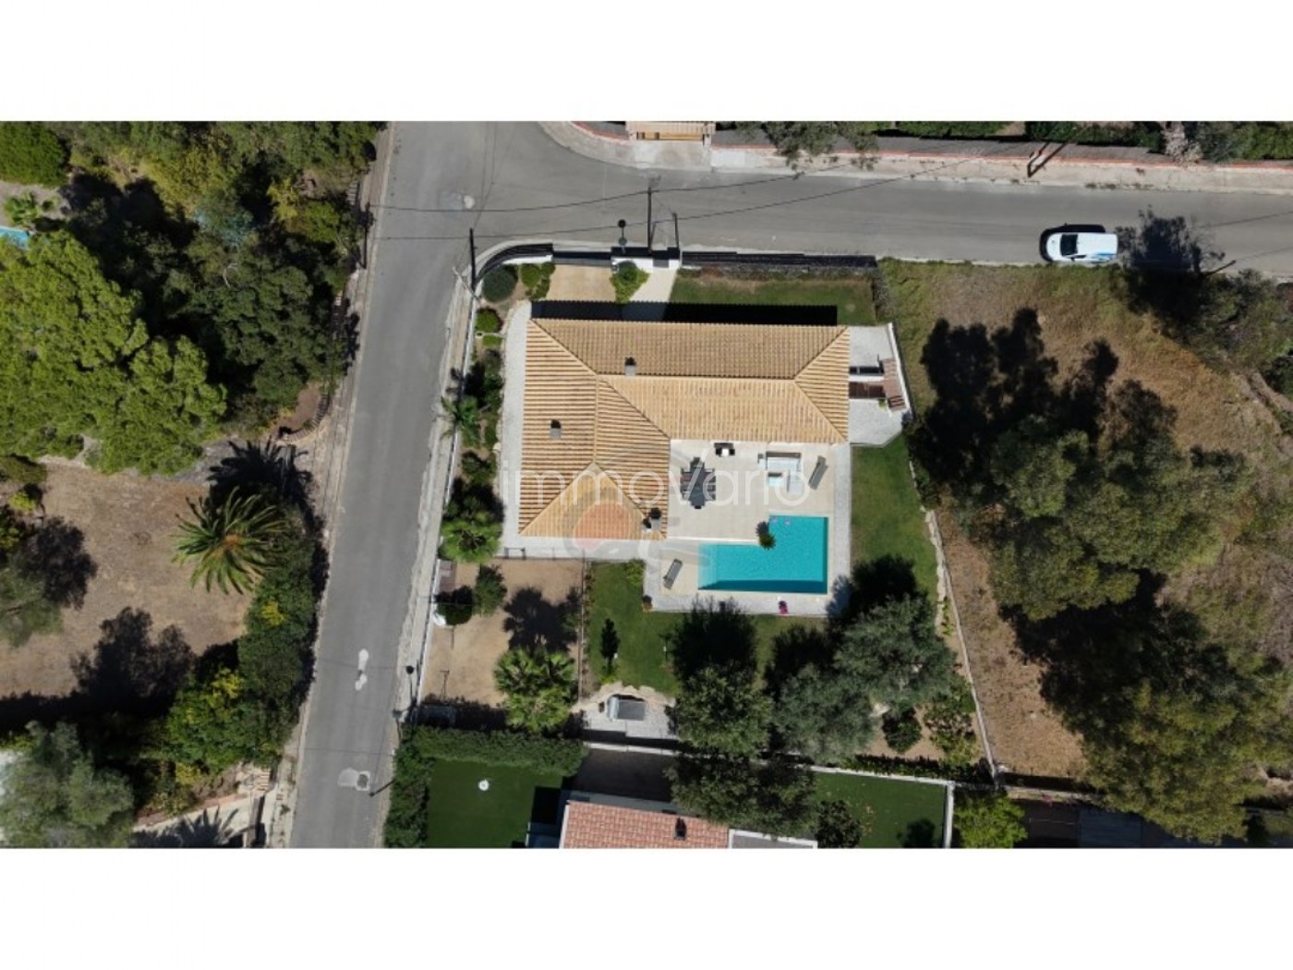
A low-maintenance garden surrounds the house, with a small area on a slightly lower level that can be used as a vegetable garden for growing your own produce.
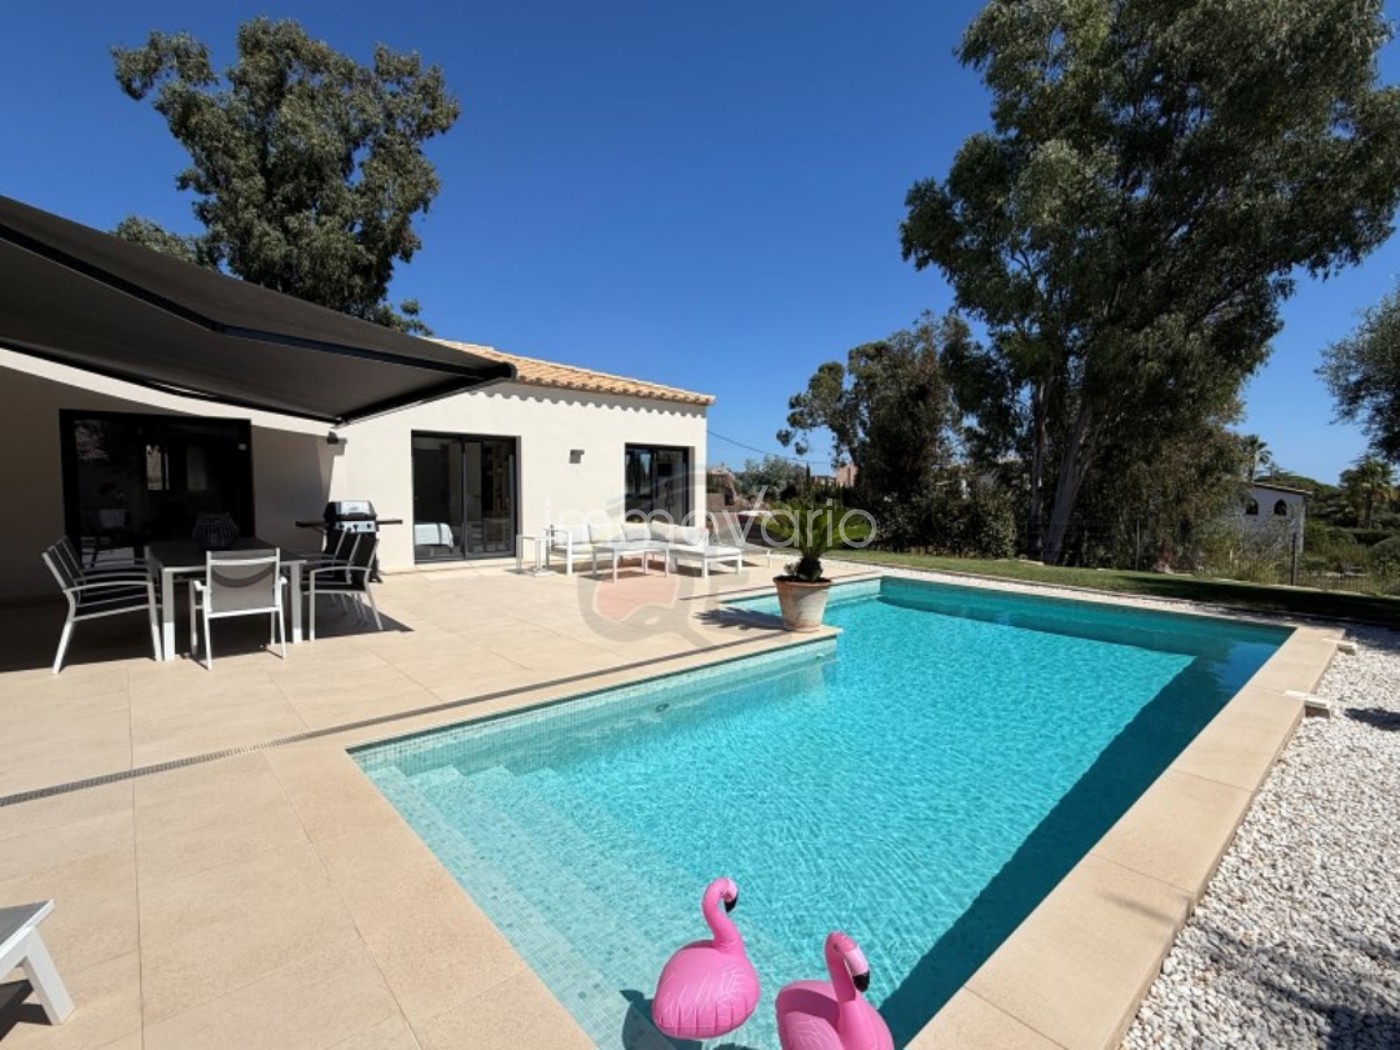
The 27 m² swimming pool features night lighting and uses a chlorine-based water treatment system.
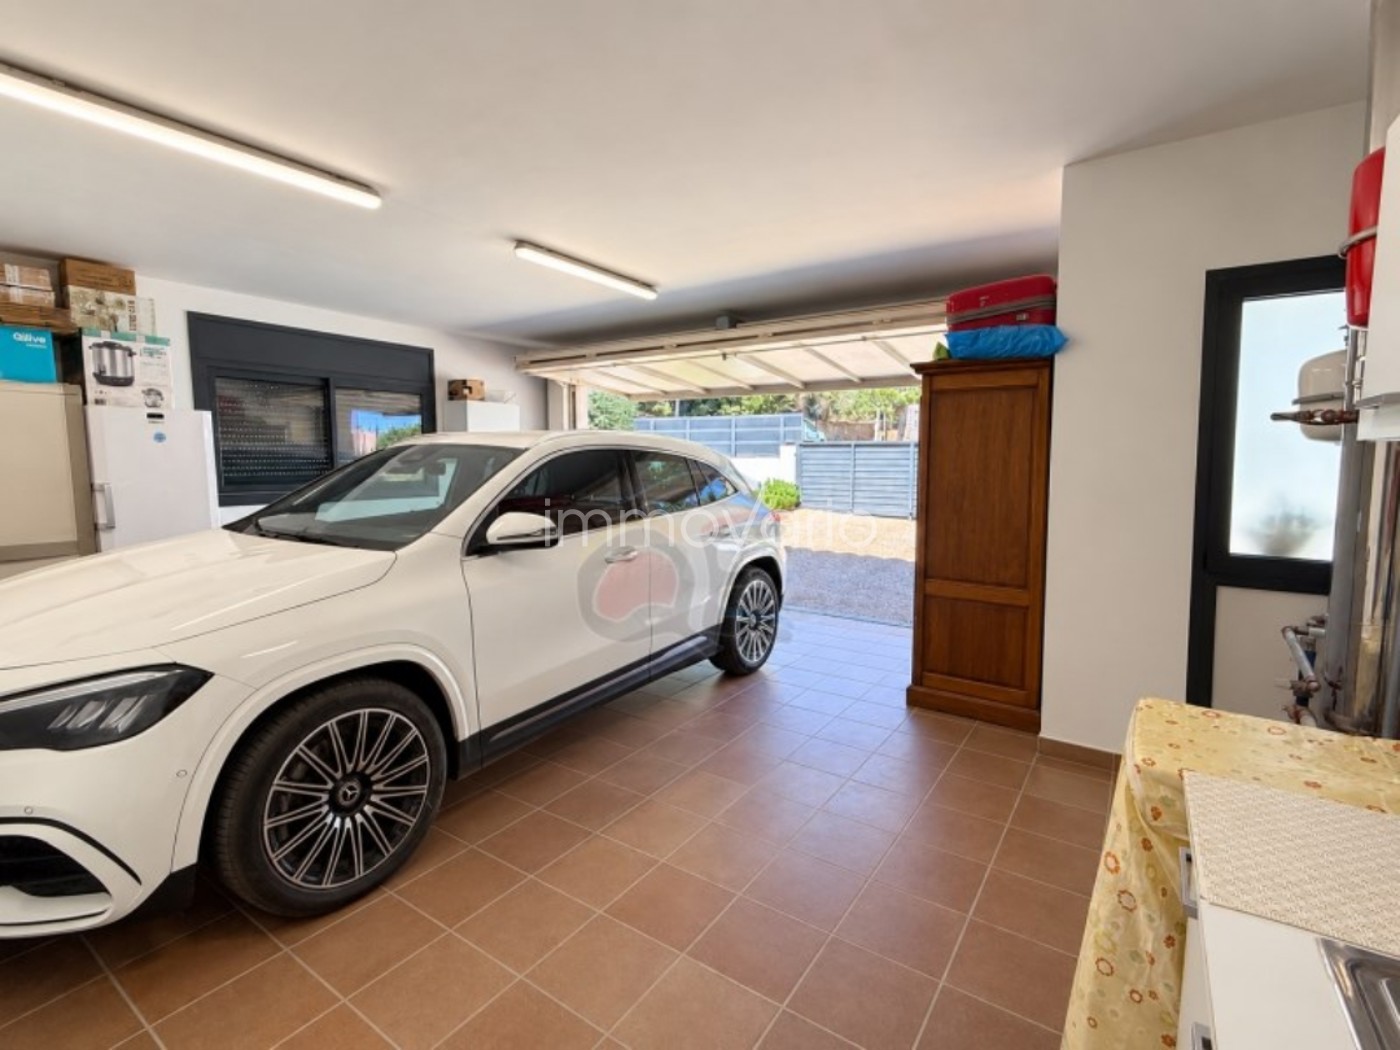
The 36 m² garage is integrated into the house and has direct internal access to the property.
The house has a total built area of 189 m² and a usable floor area of m².
Sleeping Area
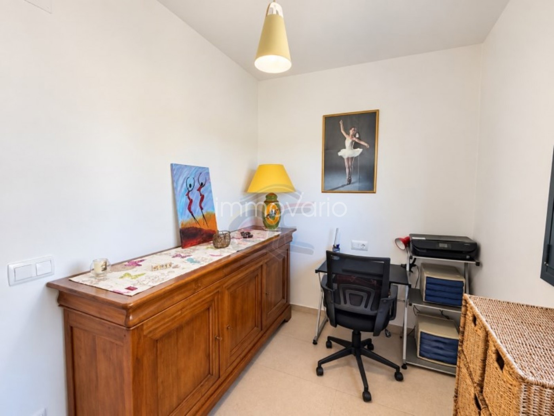
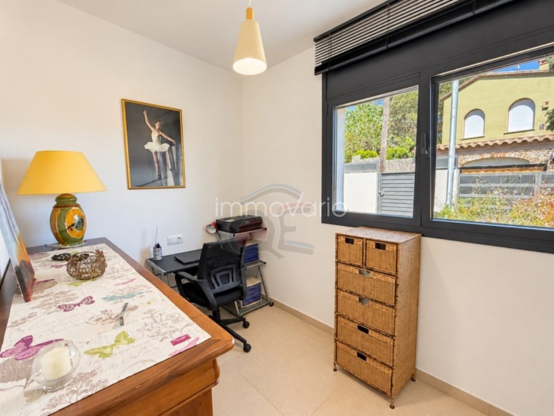
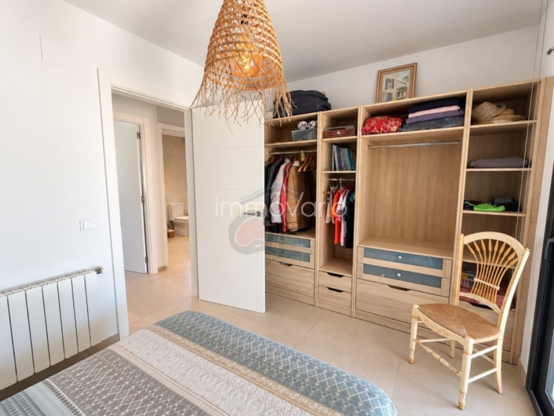
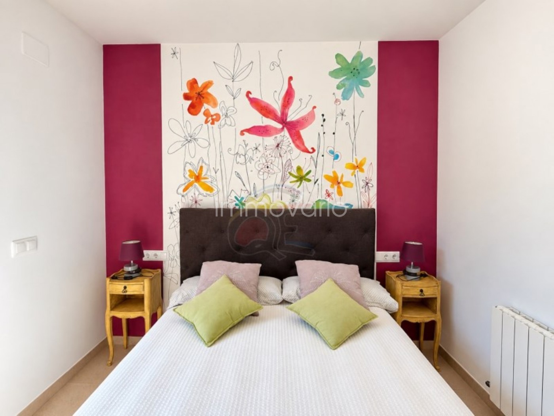
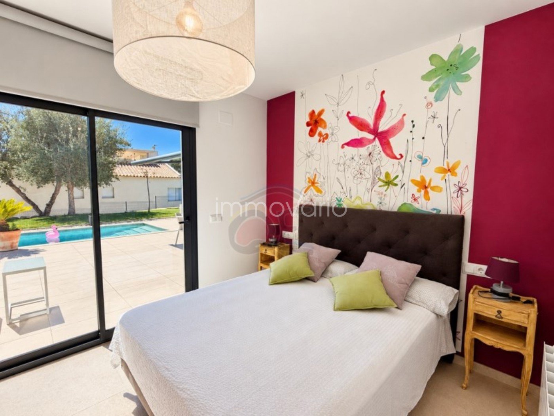
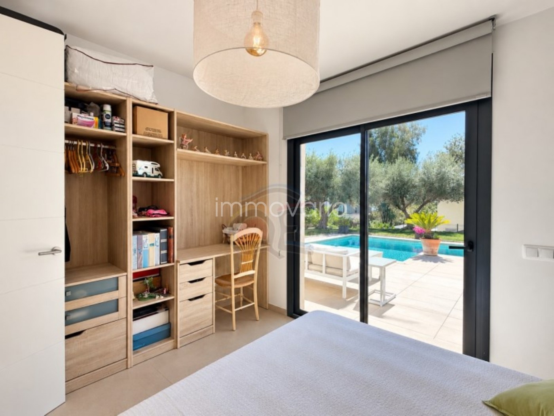
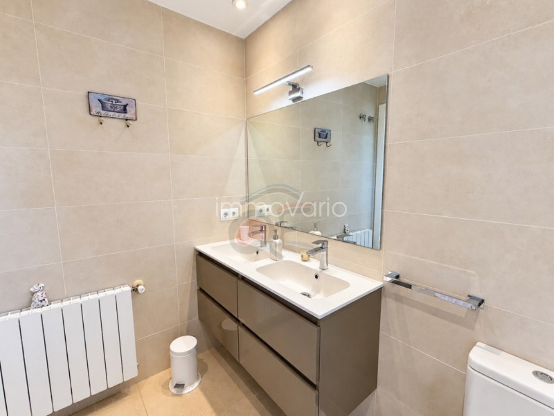
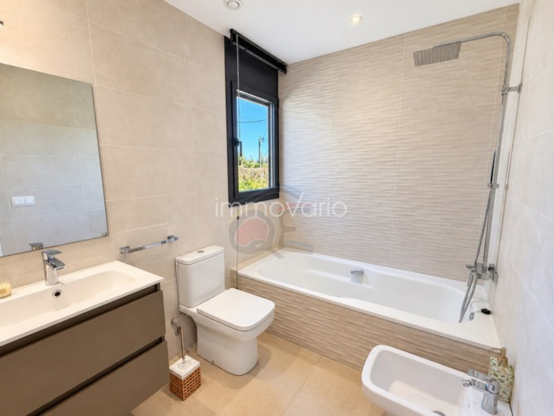
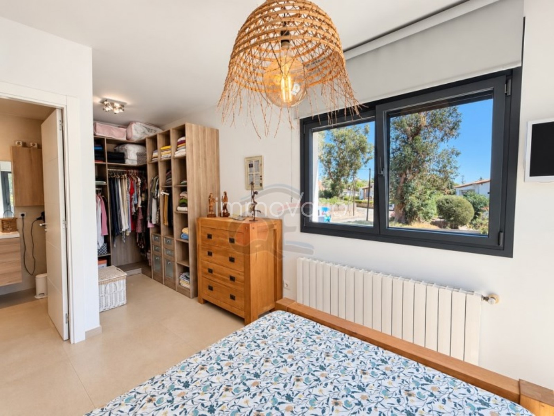
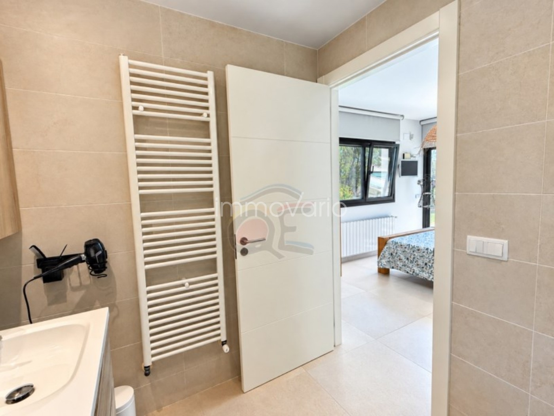
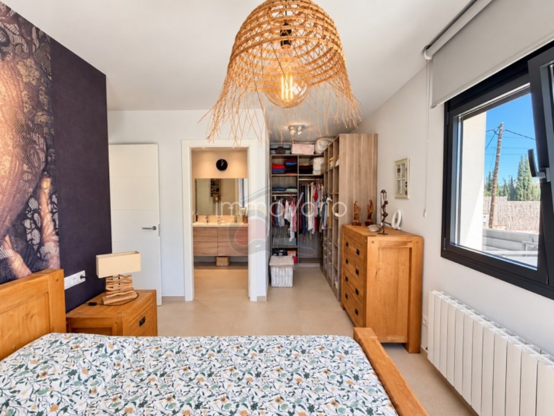
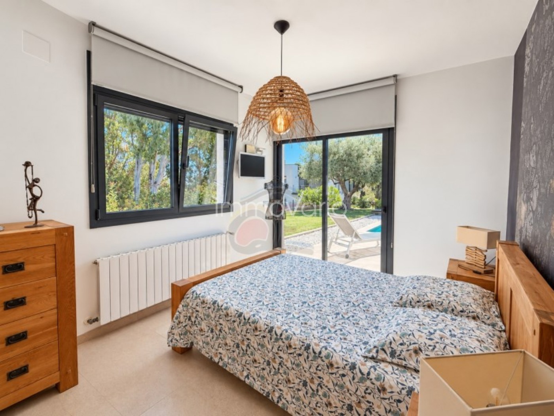
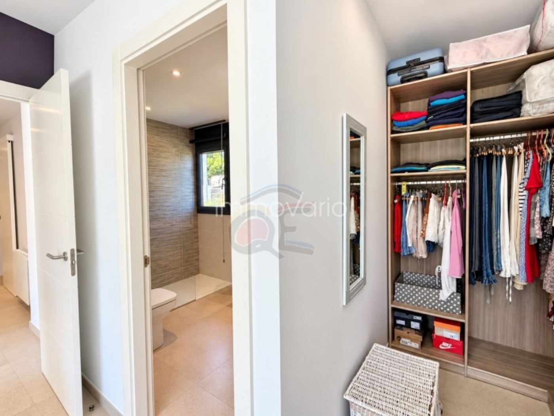
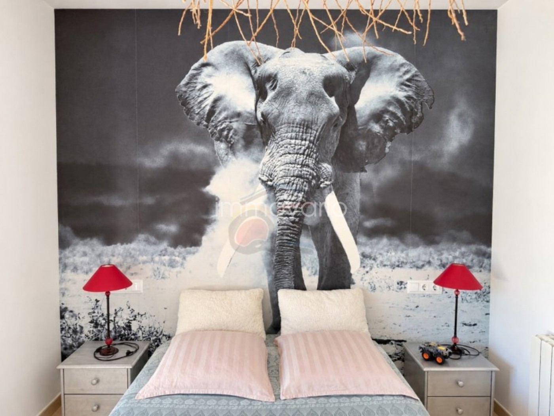
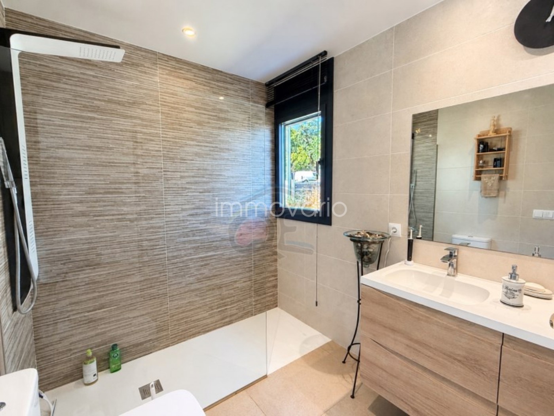
The property offers a total of 4 bedrooms and 2 bathrooms.
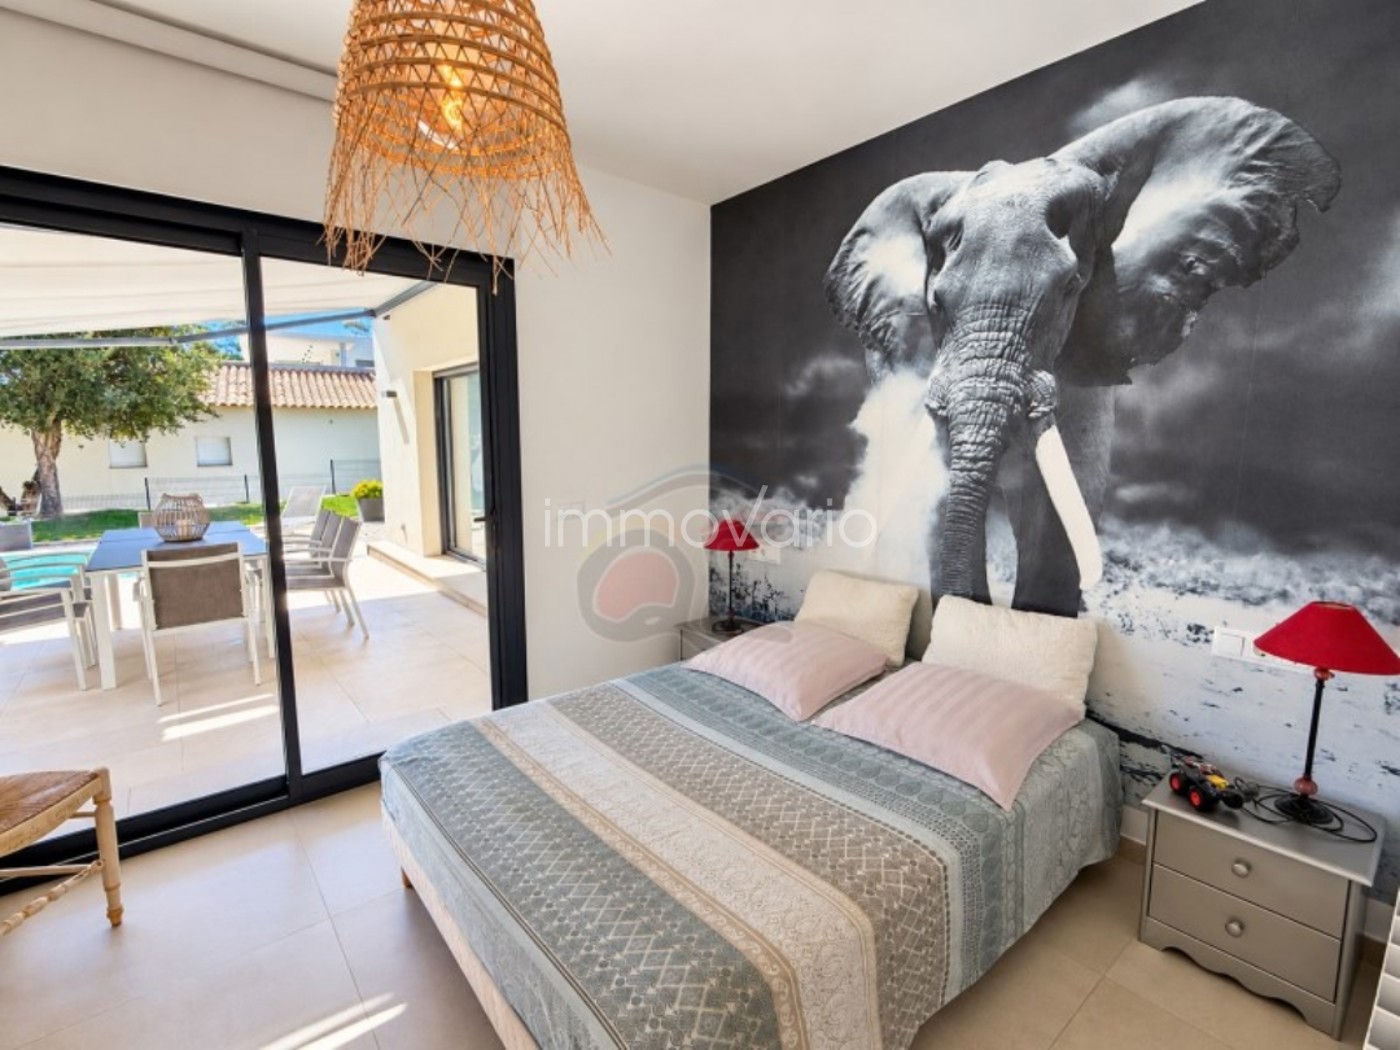
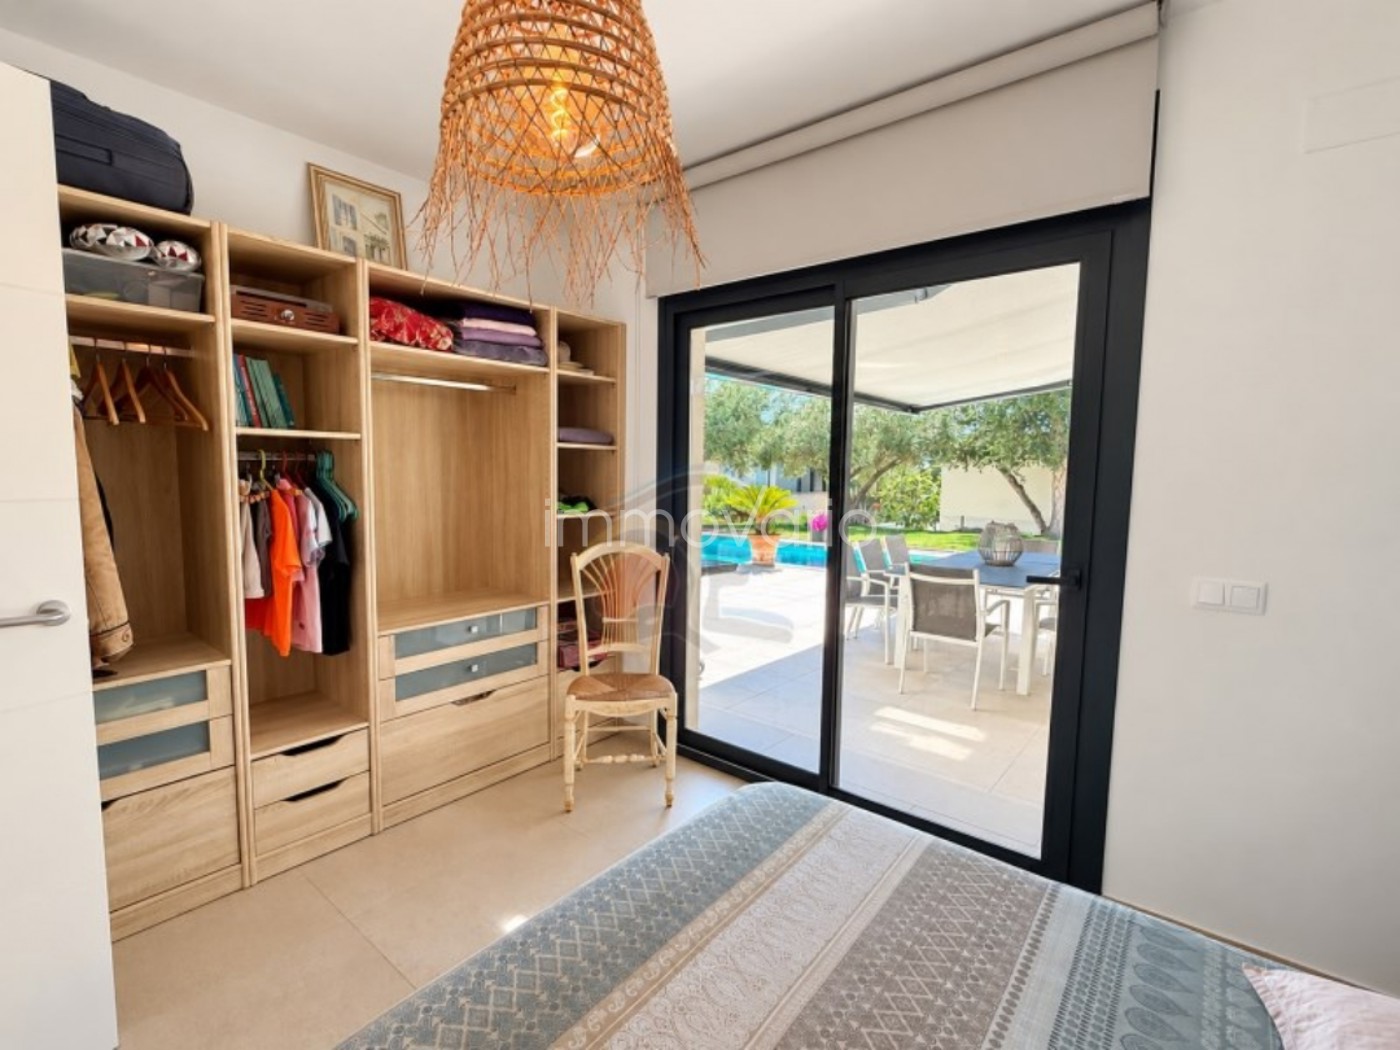
All rooms benefit from natural light and exterior access. The bedrooms have direct access to the terrace and pool area, creating a pleasant connection between the indoor and outdoor living spaces.
Features and Equipment
The doors and windows are made of high-quality PVC, with double glazing and wide-profile frames. All windows are fitted with roller blinds and electric shutters.
The double doors leading to the swimming pool are also equipped with an automatically operated awning.
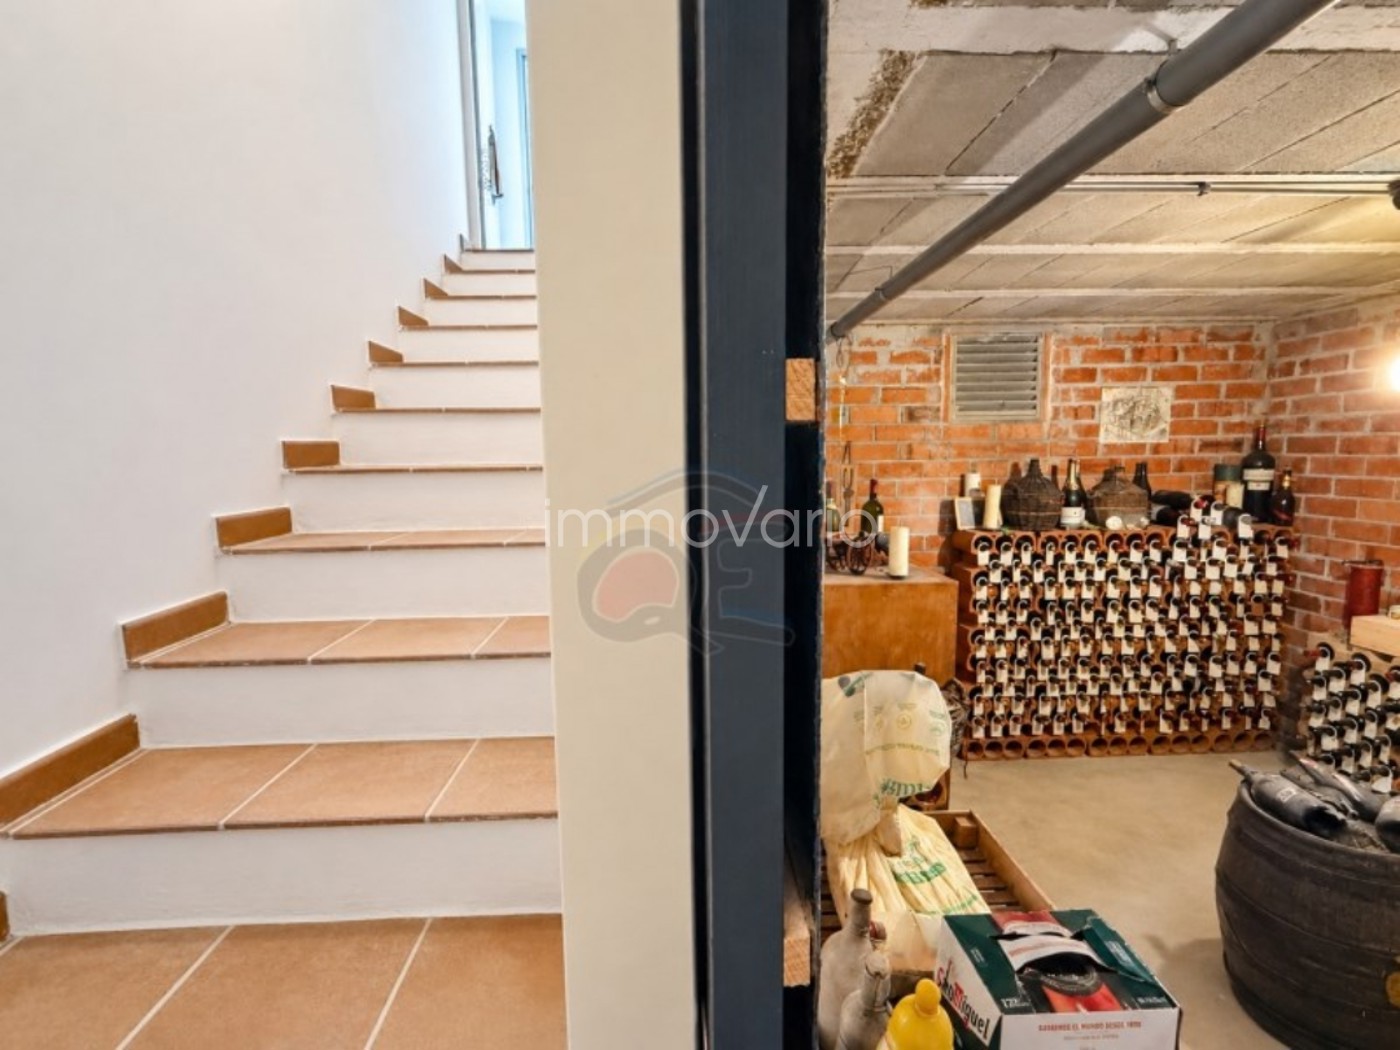
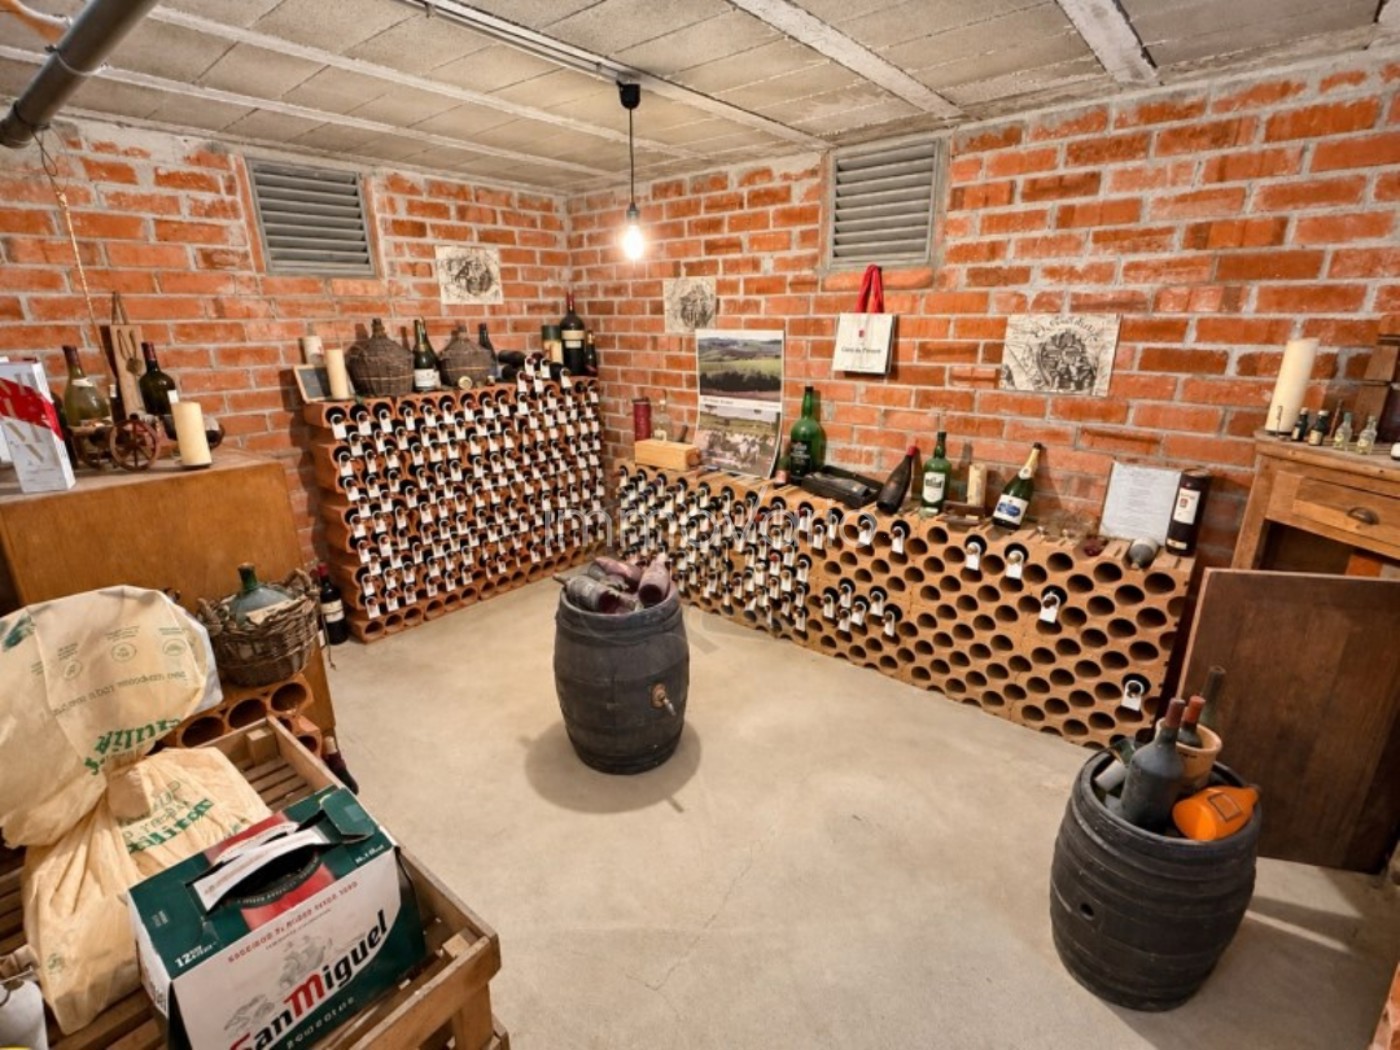
The property also features an alarm system, storage room and a cellar located below ground level.
Additional features include:
Oil-fired central heating.
Solar water heater.
Automatic irrigation system throughout the garden.
Private water well.
Legal and Commercial Information
Occupancy certificate (Cédula de Habitabilidad): CHG (phone hidden)
Energy Performance Certificate: KWR7XWVLL
The owners are not classified as large-scale property owners ('gran tenedor') under Spanish legislation.
Agency fees are included in the asking price.
API: A10509
AICAT: 5863
Additional purchase costs not included in the asking price are: the applicable Property Transfer Tax (ITP), plus notary and Land Registry fees.
#ref:1769 MRO
Beschrijving van de woning
Met veel plezier presenteren wij deze bijzonder aantrekkelijke woning, die vrijwel alles combineert wat men zich kan wensen van een comfortabele en aangename woning aan de Costa Brava.
De woning is recent gebouwd (2018) en onderscheidt zich door haar uitzonderlijke lichtinval en een zeer logische, praktische en comfortabele indeling.
De volledige woning bevindt zich op één woonlaag en ook het zwembad ligt op hetzelfde niveau als het huis. Hierdoor is de woning bijzonder geschikt voor mensen met beperkte mobiliteit.
De indeling bestaat duidelijk uit twee gedeelten: het woon-/leefgedeelte en het slaapgedeelte. Beide delen zijn met elkaar verbonden door een gang die tevens directe toegang tot de garage biedt.
Woon-/leefgedeelte
Het leefgedeelte beschikt over een ruime en lichte open woonkamer met eigen open haard. Aan de oostzijde zorgen grote raampartijen voor veel natuurlijk licht en een aangename verbinding met de buitenruimte. Aan de andere zijde bevindt zich een prettige en volledig uitgeruste keuken, praktisch ingericht voor dagelijks gebruik.
Rondom de woning ligt een onderhoudsvriendelijke tuin. Op een iets lager gelegen niveau bevindt zich bovendien een kleine ruimte die uitstekend kan worden gebruikt als eigen moestuin voor het verbouwen van groenten.
Het zwembad van 27 m² beschikt over nachtverlichting en maakt gebruik van een chloorbehandelingssysteem.
De garage van 36 m² is volledig geïntegreerd in de woning en biedt directe toegang tot het interieur van het huis.
De woning heeft een totale bebouwde oppervlakte van 189 m² en een bruikbare woonoppervlakte van 158,06 m².
Slaapgedeelte
De woning beschikt in totaal over 4 slaapkamers en 2 badkamers.
Alle vertrekken hebben direct contact met de buitenruimte. De slaapkamers bieden toegang tot het terras en het zwembadgedeelte, waardoor binnen en buiten op een prettige manier met elkaar verbonden zijn.
Voorzieningen en uitrusting
De ramen en deuren zijn uitgevoerd in hoogwaardig PVC, met dubbele beglazing en brede profielen. Alle ramen zijn voorzien van rolgordijnen en elektrisch bedienbare rolluiken.
Bij de dubbele deuren die toegang geven tot het zwembad bevindt zich tevens een automatisch bedienbaar zonnescherm.
Verder beschikt de woning over een alarmsysteem, een berging en een ondergronds gelegen wijnkelder.
Overige voorzieningen:
Centrale verwarming op stookolie.
Zonneboiler voor warm water.
Automatisch irrigatiesysteem in de gehele tuin.
Eigen waterput.
Juridische en commerciële informatie
Bewoonbaarheidscertificaat (Cédula de Habitabilidad): CHG (---)
Energiecertificaat: KWR7XWVLL
De eigenaren worden volgens de Spaanse wetgeving niet aangemerkt als grootbezitter ('gran tenedor').
De makelaarskosten zijn inbegrepen in de verkoopprijs.
API: A10509
AICAT: 5863
De bijkomende aankoopkosten die niet in de verkoopprijs zijn inbegrepen, zijn: de toepasselijke overdrachtsbelasting (ITP), plus de kosten van de notaris en het eigendomsregister.
#ref:1769 MRO
Les presentamos una casa muy singular, que reúne en una vivienda casi todos los deseos que una persona puede tener. De construcción reciente(2018), tiene una luminosidad inigualable y una distribución muy lógica y cómoda. Al distribuirse en una sola planta, y con la piscina al mismo nivel que la casa, convierte en esata propiedad totalmente adecuada para personas con movilidad reducida. En cuanto a la distribución de las estancias, se distinguen claramente dos zonas, la zona de día y la zona de noche, ambas conectadas por un pasillo que también lleva al garaje.
La zona de día, cuenta con un gran salón diáfano, con su propia chimenea, que se abre al exterior por el lado Este con grandes ventanales y una agradable cocina completa al otro lado. Un práctico jardín rodea la casa, con un pequeño espacio para huerto o cultivo propio de verduras, en un nivel algo inferior. La piscina con iluminación nocturna, y sistema de funcionamiento clorado, mide 27m2. El garaje integrado en la vivienda, mide 36m2 y conecta con el interior de la casa. La superficie construida de la casa es de 189m2 y la superficie útil es de 158,06m2 .
La vivienda cuenta con un total de 4 dormitorios y 2 cuartos de baño, además del garaje y zona de día y todo es exterior, los dormitorios con salida a la terraza y zona de piscina.
Las ventanas y puertas son en pvc de alta calidad, con doble vidrio, y de perfil ancho. Hay estores enrollables en todas las ventanas.
Persianas automáticas. Hay un toldo de apertura automática en las puertas dobles que dan acceso a la piscina. La casa cuenta con alarma, trastero y bodega, bajo suelo. Calefacción central de gas-oil. Calentador de agua solar. Riego automático en todo el jardín. Pozo de agua propio.
Cedula de habitabilidad: CHG (teléfono oculto)
Certificado energético: KWR7XWVLL
Propietarios NO son gran tenedor
honorarios de agencia incluidos en el precio.
API A10509
AICAT 5863
Los gastos adicionales a la compra son: %ITP correspondiente + gastos de notario y registro.
#ref:1769 MRO
Nous avons le plaisir de vous présenter une **maison particulièrement remarquable**, réunissant en une seule propriété presque tous les critères recherchés pour une résidence confortable et agréable sur la Costa Brava.
De **construction récente (2018)**, cette maison se distingue par sa **luminosité exceptionnelle**, ainsi que par une distribution intérieure particulièrement logique, fonctionnelle et confortable.
La maison étant entièrement aménagée **de plain-pied**, avec la piscine située au même niveau que l'habitation, elle est également parfaitement adaptée aux **personnes à mobilité réduite**.
L'organisation intérieure permet de distinguer clairement deux espaces : **l'espace de vie et l'espace nuit**, reliés par un couloir qui dessert également le garage.
### Espace de vie
L'espace de jour, orienté Sud-Est, comprend un **vaste salon ouvert et lumineux avec cheminée**, bénéficiant de grandes baies vitrées orientées à l'est qui assurent une belle connexion avec l'extérieur. De l'autre côté se trouve une agréable **cuisine entièrement équipée**, conçue pour un usage quotidien pratique et convivial.
La maison est entourée d'un **jardin facile d'entretien**, comprenant également, à un niveau légèrement inférieur, un petit espace pouvant être utilisé comme **potager** pour cultiver ses propres légumes.
La **piscine de 32 m²**, équipée d'un éclairage nocturne, fonctionne avec un système de traitement de l'eau au chlore.
Le **garage de 36 m²** est directement intégré à la maison et communique avec l'intérieur de l'habitation.
La propriété dispose d'une **surface construite de 189 m²** et d'une **surface habitable de 158,06 m²**.
### Espace nuit
La maison comprend au total **4 chambres et 2 salles de bains**.
Toutes les pièces bénéficient d'une ouverture sur l'extérieur. Les chambres disposent notamment d'un accès direct à la terrasse et à l'espace piscine, renforçant la sensation d'espace et la connexion entre l'intérieur et l'extérieur.
### Équipements et prestations
Les portes et fenêtres sont en **aluminium de haute qualité**, avec double vitrage et profilés larges. Toutes les fenêtres disposent de stores enrouleurs ainsi que de **volets roulants électriques**.
Les doubles portes donnant accès à la piscine sont également équipées d'un **store extérieur à ouverture automatique**.
La maison dispose par ailleurs d'un **système d'alarme**, d'un espace de rangement et d'une **cave située en sous-sol**.
Parmi les autres équipements, on trouve :
* Chauffage central au fioul.
* Chauffe-eau solaire.
* Système d'arrosage automatique dans l'ensemble du jardin.
* Puits d'eau privé.
### Informations légales et commerciales
**Cédula de habitabilidad :** CHG (téléphone caché)
**Certificat de performance énergétique :** KWR7XWVLL
**Les propriétaires ne sont pas considérés comme « grands propriétaires » (gran tenedor) au sens de la législation espagnole.**
**Les honoraires d'agence sont inclus dans le prix de vente.**
**API :** A10509
**AICAT :** 5863
Les frais liés à l'acquisition, non inclus dans le prix de vente, sont notamment : **l'ITP (impôt sur les transmissions patrimoniales) au taux applicable, ainsi que les frais de notaire et d'inscription au Registre de la Propriété.**
#ref:1769 MRO
Wir freuen uns, Ihnen diese außergewöhnliche Immobilie präsentieren zu dürfen - ein Haus, das nahezu alles vereint, was man sich von einem komfortablen und angenehmen Zuhause an der Costa Brava wünschen kann.
Das im Jahr 2018 erbaute Haus zeichnet sich durch seine außergewöhnliche Helligkeit sowie durch eine durchdachte, praktische und komfortable Raumaufteilung aus.
Das gesamte Haus befindet sich auf einer einzigen Ebene. Auch der Swimmingpool liegt auf derselben Ebene wie das Wohnhaus, wodurch sich die Immobilie besonders gut für Personen mit eingeschränkter Mobilität eignet.
Die Raumaufteilung gliedert sich klar in zwei Bereiche: den Wohnbereich und den Schlafbereich. Beide sind durch einen Flur miteinander verbunden, über den auch die Garage direkt erreichbar ist.
Wohnbereich
Der Wohnbereich bietet ein großzügiges, helles und offen gestaltetes Wohnzimmer mit eigenem Kamin. Große Fensterflächen auf der Ostseite schaffen eine angenehme Verbindung zum Außenbereich. Auf der gegenüberliegenden Seite befindet sich eine schöne und voll ausgestattete Küche, die Komfort und Funktionalität für den täglichen Gebrauch bietet.
Das Haus wird von einem pflegeleichten Garten umgeben. Auf einer etwas tiefer gelegenen Ebene befindet sich außerdem ein kleiner Bereich, der hervorragend als eigener Gemüse- oder Nutzgarten genutzt werden kann.
Der 27 m² große Swimmingpool verfügt über eine Nachtbeleuchtung und wird mit einem chlorbasierten Wasseraufbereitungssystem betrieben.
Die 36 m² große Garage ist direkt in das Wohnhaus integriert und verfügt über einen unmittelbaren Zugang zum Innenbereich.
Das Haus verfügt über eine bebaute Fläche von 189 m² und eine Nutzfläche von 158,06 m².
Schlafbereich
Die Immobilie verfügt insgesamt über 4 Schlafzimmer und 2 Badezimmer.
Alle Räume haben Außenbezug. Die Schlafzimmer bieten direkten Zugang zur Terrasse und zum Poolbereich und schaffen dadurch eine angenehme Verbindung zwischen Innen- und Außenbereich.
Ausstattung
Die Türen und Fenster bestehen aus hochwertigem PVC mit Doppelverglasung und breiten Profilen. Sämtliche Fenster sind mit Rollos sowie elektrischen Rollläden ausgestattet.
An den Doppeltüren zum Poolbereich befindet sich außerdem eine automatisch betriebene Markise.
Darüber hinaus verfügt das Haus über eine Alarmanlage, einen Abstellraum sowie einen unterhalb des Wohnbereichs gelegenen Weinkeller.
Weitere Ausstattungsmerkmale:
Öl-Zentralheizung.
Solare Warmwasserbereitung.
Automatische Bewässerungsanlage im gesamten Garten.
Eigener Wasserbrunnen.
Rechtliche und kommerzielle Angaben
Bewohnbarkeitsbescheinigung (Cédula de Habitabilidad): CHG (---)
Energieausweis: KWR7XWVLL
Die Eigentümer gelten nach spanischem Recht nicht als Großeigentümer (gran tenedor').
Die Maklergebühren sind im Verkaufspreis enthalten.
API: A10509
AICAT: 5863
Die zusätzlichen, nicht im Kaufpreis enthaltenen Erwerbsnebenkosten umfassen: die jeweils anwendbare Grunderwerbsteuer (ITP) sowie Notar- und Grundbuchkosten.
#ref:1769 MRO
Tenim el plaer de presentar-vos una casa realment singular, una propietat que reuneix en un sol habitatge gairebé tot allò que es pot desitjar per gaudir d'una residència còmoda i agradable a la Costa Brava.
De construcció recent (2018), la casa destaca per la seva lluminositat excepcional i per una distribució interior especialment lògica, funcional i còmoda.
Tot l'habitatge està distribuït en una sola planta, amb la piscina situada al mateix nivell que la casa, fet que converteix aquesta propietat en una opció especialment adequada per a persones amb mobilitat reduïda.
La distribució interior diferencia clarament dues zones: la zona de dia i la zona de nit, comunicades per un passadís que també dona accés directe al garatge.
Zona de dia
La zona de dia disposa d'un ampli i lluminós saló de concepte obert amb llar de foc, que s'obre cap a l'est mitjançant grans finestrals que proporcionen una agradable connexió amb l'exterior. A l'altre costat hi trobem una agradable cuina completament equipada, pensada per oferir funcionalitat i comoditat en el dia a dia.
Un jardí pràctic i de fàcil manteniment envolta la casa. En un nivell lleugerament inferior hi ha també un petit espai que es pot destinar a hort, ideal per cultivar-hi verdures i productes propis.
La piscina de 27 m² disposa d'il·luminació nocturna i funciona mitjançant un sistema de tractament de l'aigua amb clor.
El garatge de 36 m² està integrat dins l'habitatge i comunica directament amb l'interior de la casa.
La propietat disposa d'una superfície construïda de 189 m² i una superfície útil de 158,06 m².
Zona de nit
L'habitatge disposa d'un total de 4 dormitoris i 2 banys.
Totes les estances són exteriors. Els dormitoris tenen sortida directa a la terrassa i a la zona de la piscina, afavorint una agradable connexió entre els espais interiors i exteriors.
Equipament i característiques
Les portes i finestres són de PVC d'alta qualitat, amb doble vidre i perfils amples. Totes les finestres disposen d'estors enrotllables i persianes elèctriques.
Les portes dobles que donen accés a la piscina disposen també d'un tendal d'obertura automàtica.
La casa compta, a més, amb sistema d'alarma, traster i celler situat sota el nivell de l'habitatge.
Altres equipaments:
Calefacció central de gasoil.
Escalfador d'aigua solar.
Sistema de reg automàtic a tot el jardí.
Pou d'aigua propi.
Informació legal i comercial
Cèdula d'habitabilitat: CHG (telèfon ocult)
Certificat energètic: KWR7XWVLL
Els propietaris no tenen la consideració de grans tenidors.
Els honoraris de l'agència estan inclosos en el preu de venda.
API: A10509
AICAT: 5863
Les despeses addicionals derivades de la compra i no incloses en el preu són: l'ITP corresponent, així com les despeses de notaria i Registre de la Propietat.
#ref:1769 MRO
We are delighted to present this truly distinctive property, a home that brings together almost everything one could wish for in a comfortable and enjoyable residence on the Costa Brava.
Built recently, in 2018, the house stands out for its exceptional natural light and its logical, practical and comfortable layout.
The entire property is arranged on one single level, with the swimming pool at the same level as the house, making it particularly suitable for people with reduced mobility.
The interior is clearly divided into two separate areas: the daytime living area and the sleeping area, connected by a hallway that also provides direct access to the garage.
Living Area
The daytime area features a spacious and bright open-plan living room with its own fireplace, opening towards the east through large windows that provide an excellent connection with the outdoor spaces. On the other side is a pleasant and fully equipped kitchen, designed for practical and comfortable everyday living.
A low-maintenance garden surrounds the house, with a small area on a slightly lower level that can be used as a vegetable garden for growing your own produce.
The 27 m² swimming pool features night lighting and uses a chlorine-based water treatment system.
The 36 m² garage is integrated into the house and has direct internal access to the property.
The house has a total built area of 189 m² and a usable floor area of m².
Sleeping Area
The property offers a total of 4 bedrooms and 2 bathrooms.
All rooms benefit from natural light and exterior access. The bedrooms have direct access to the terrace and pool area, creating a pleasant connection between the indoor and outdoor living spaces.
Features and Equipment
The doors and windows are made of high-quality PVC, with double glazing and wide-profile frames. All windows are fitted with roller blinds and electric shutters.
The double doors leading to the swimming pool are also equipped with an automatically operated awning.
The property also features an alarm system, storage room and a cellar located below ground level.
Additional features include:
Oil-fired central heating.
Solar water heater.
Automatic irrigation system throughout the garden.
Private water well.
Legal and Commercial Information
Occupancy certificate (Cédula de Habitabilidad): CHG (phone hidden)
Energy Performance Certificate: KWR7XWVLL
The owners are not classified as large-scale property owners ('gran tenedor') under Spanish legislation.
Agency fees are included in the asking price.
API: A10509
AICAT: 5863
Additional purchase costs not included in the asking price are: the applicable Property Transfer Tax (ITP), plus notary and Land Registry fees.
#ref:1769 MRO
... more >>