
Loading...
Дом на продажу Cala Ratjada - Capdepera
Номер объекта: 598834
1 750 000 €
Данные
Спальни: 7
Ванные: 4
Площадь постройки: 283 m2
Тип: Дом - Отдельно стоящее
Описание
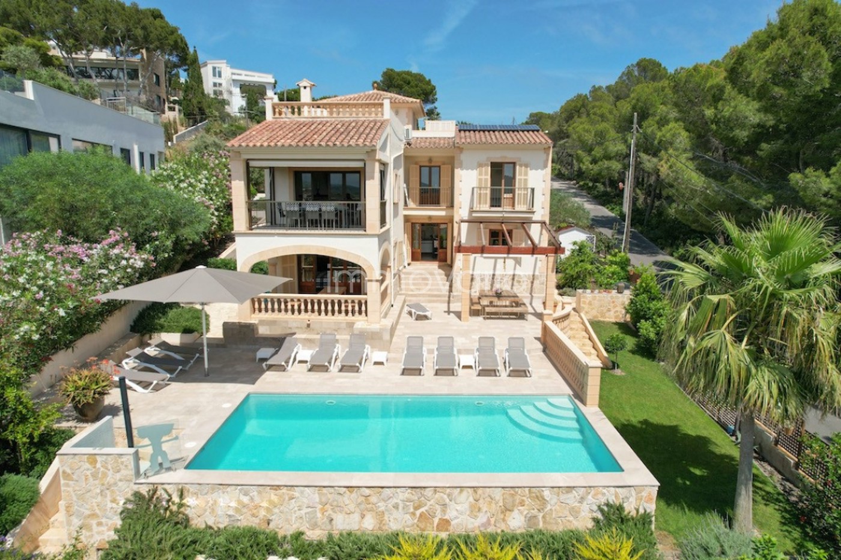
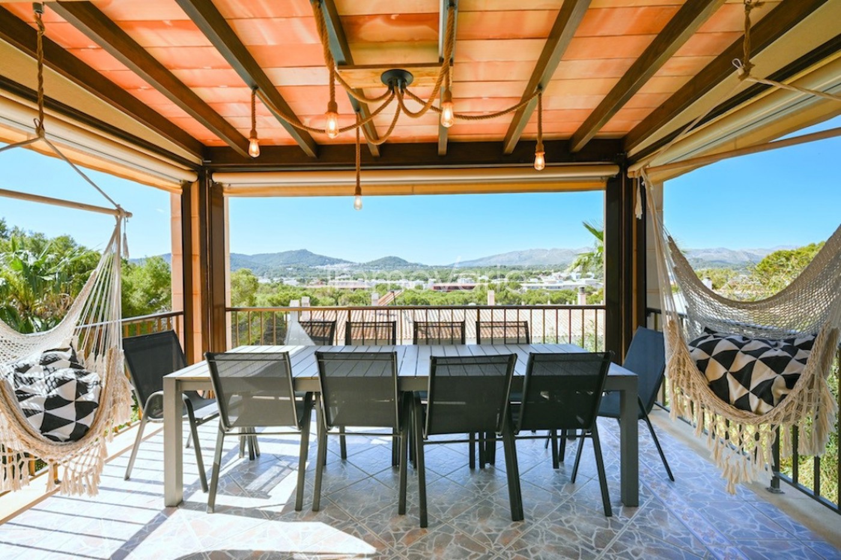
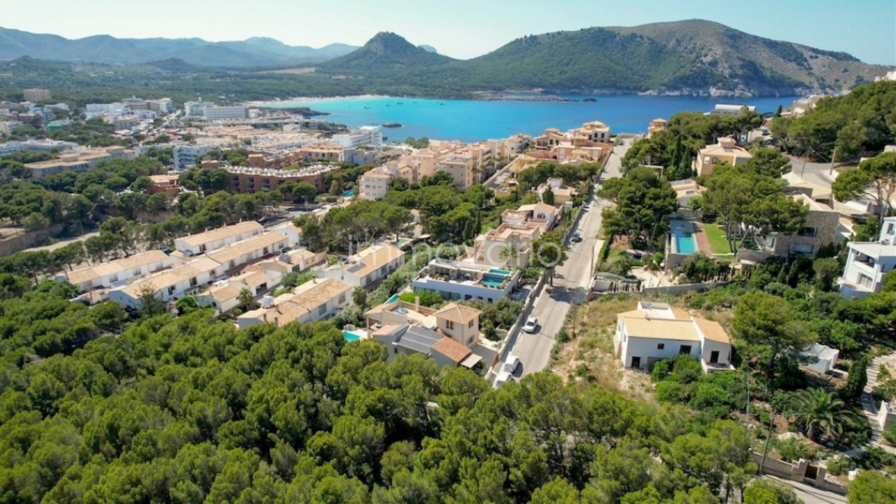
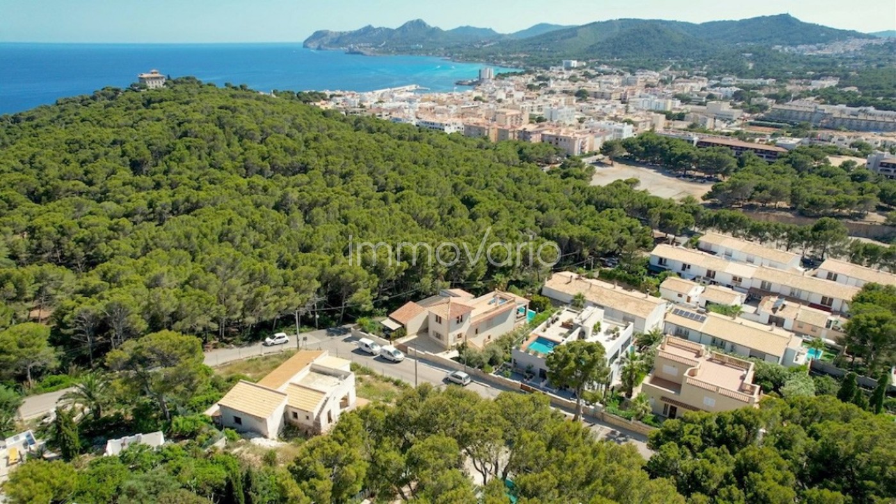
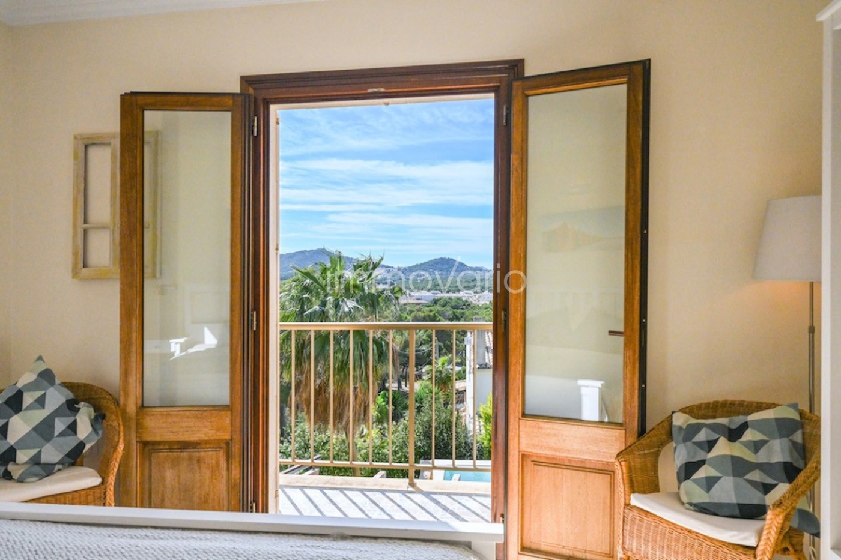
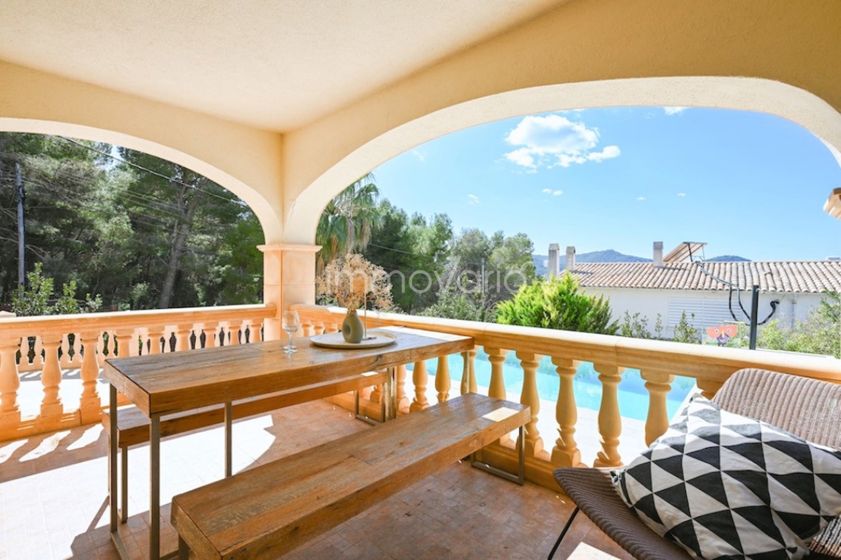
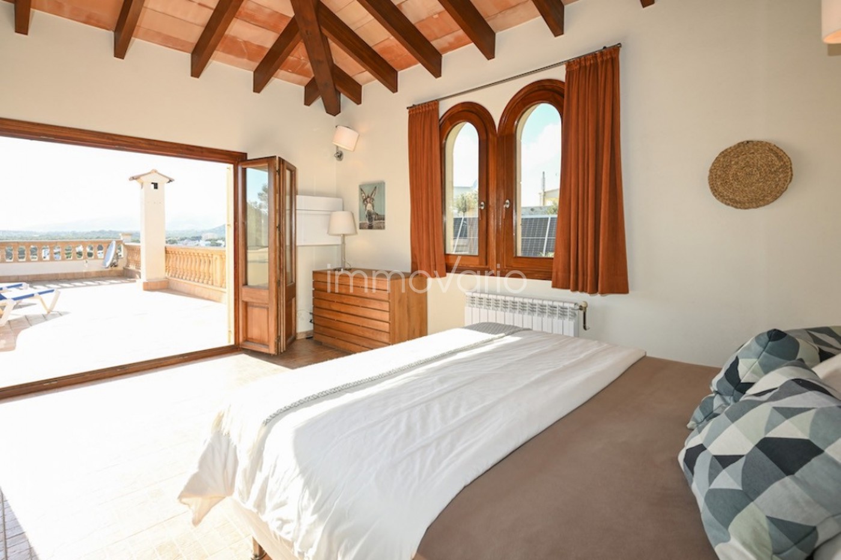
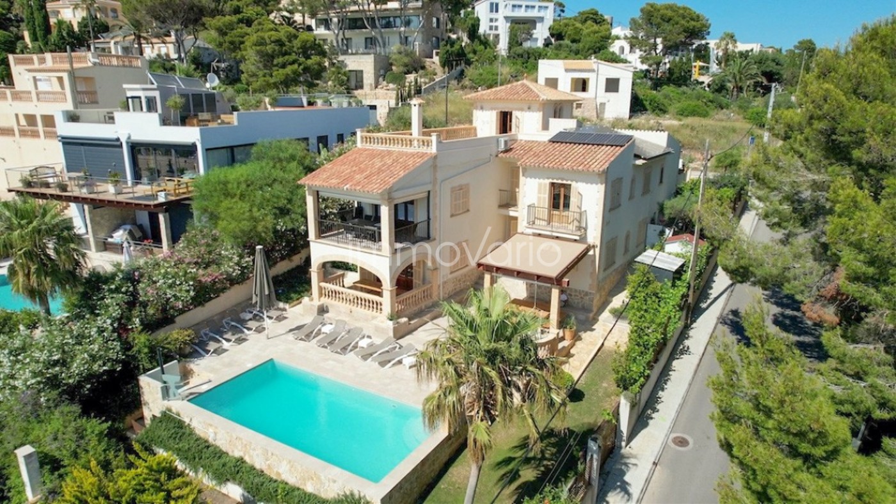
The villa was built in 1998 in the Majorcan style and is located in Cala Ratjada in the north-east of Majorca, set against a picturesque backdrop between a nature park, lighthouse and the sparkling sea. The roof terrace offers impressive views of the surrounding mountains, the sea and the harbour of Cala Ratjada. The town is just a few minutes' walk away, where you will find fine restaurants, the romantic marina and several sandy coves.
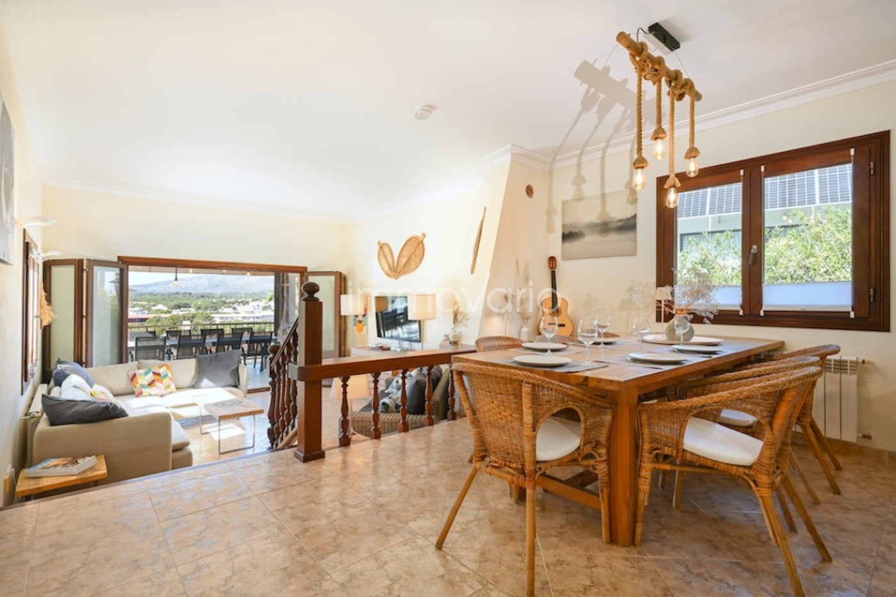
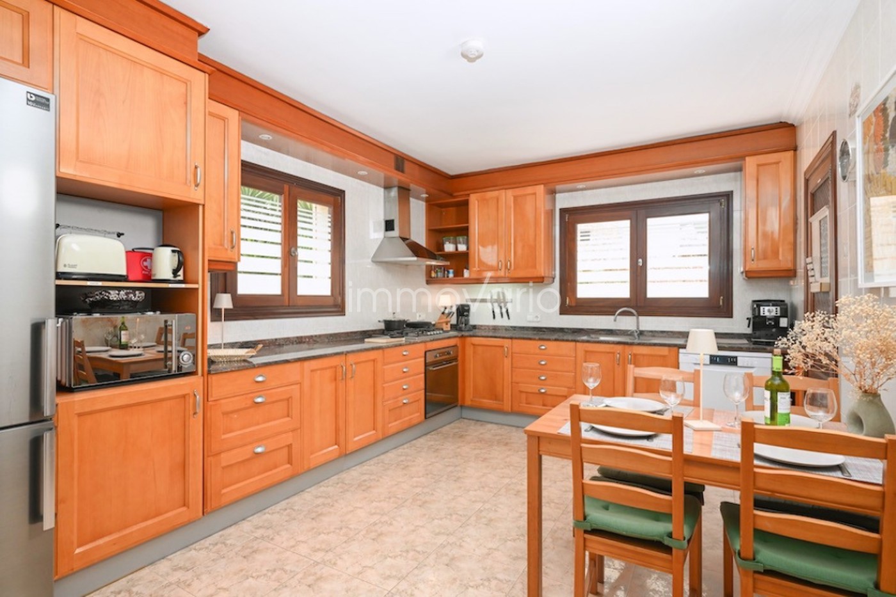
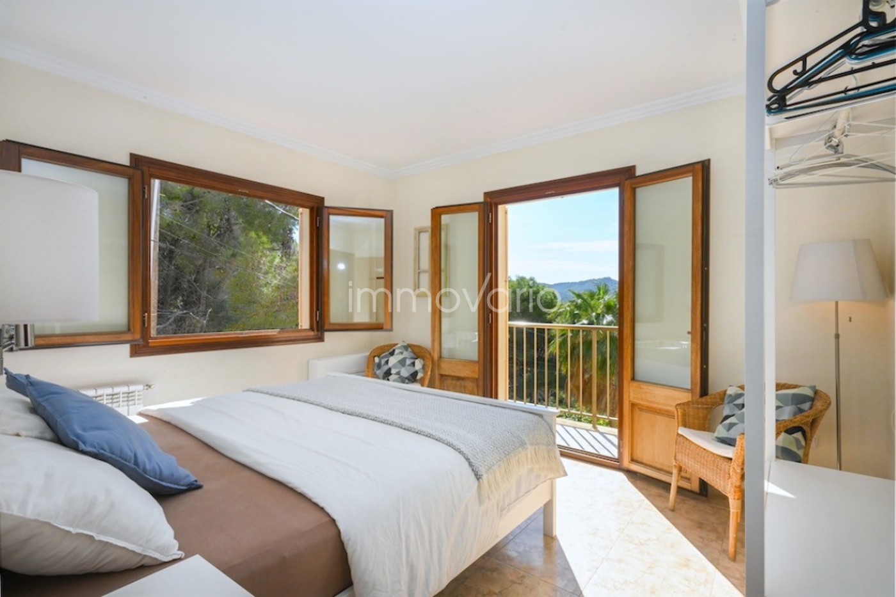
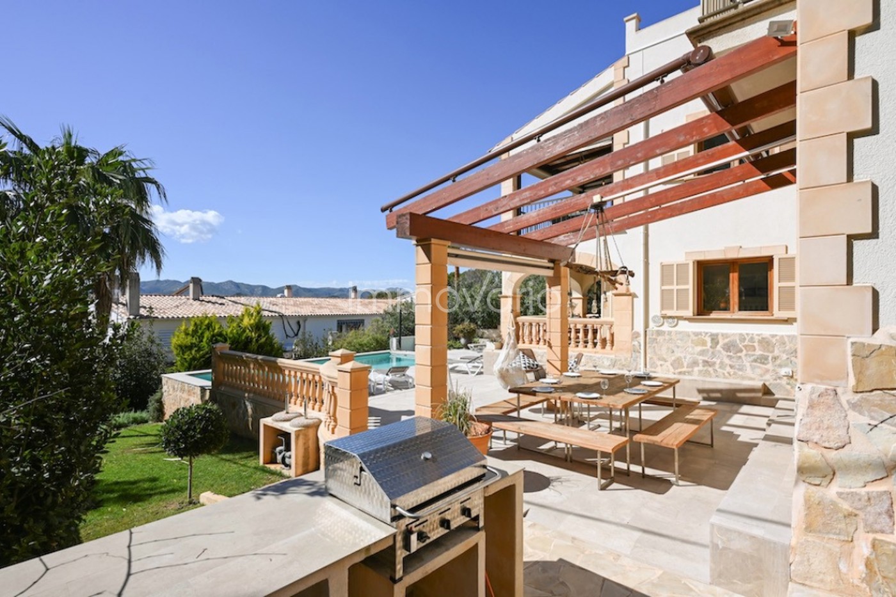
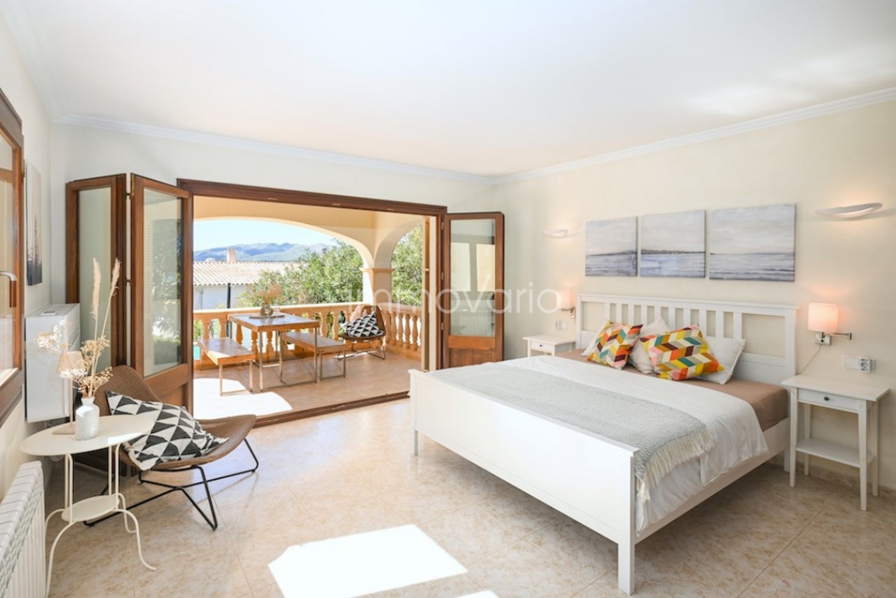
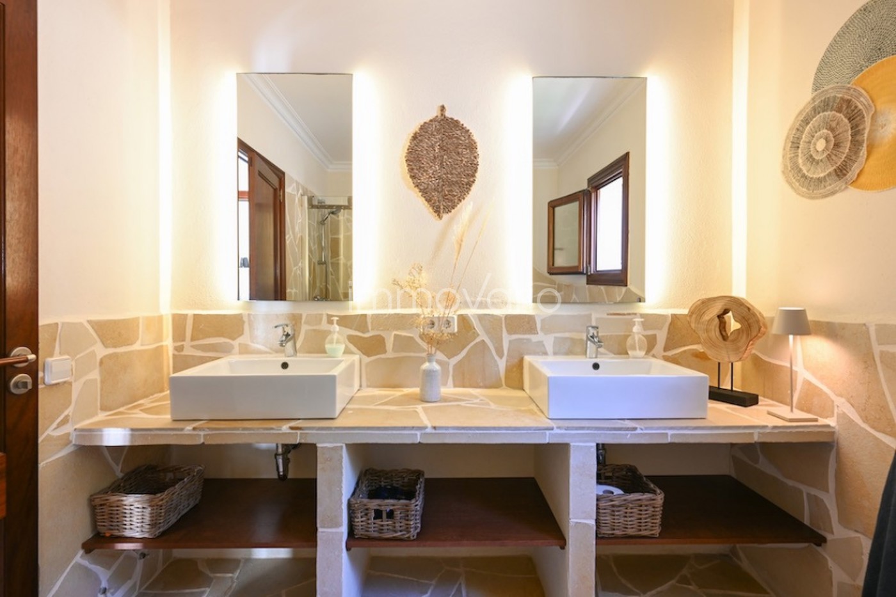
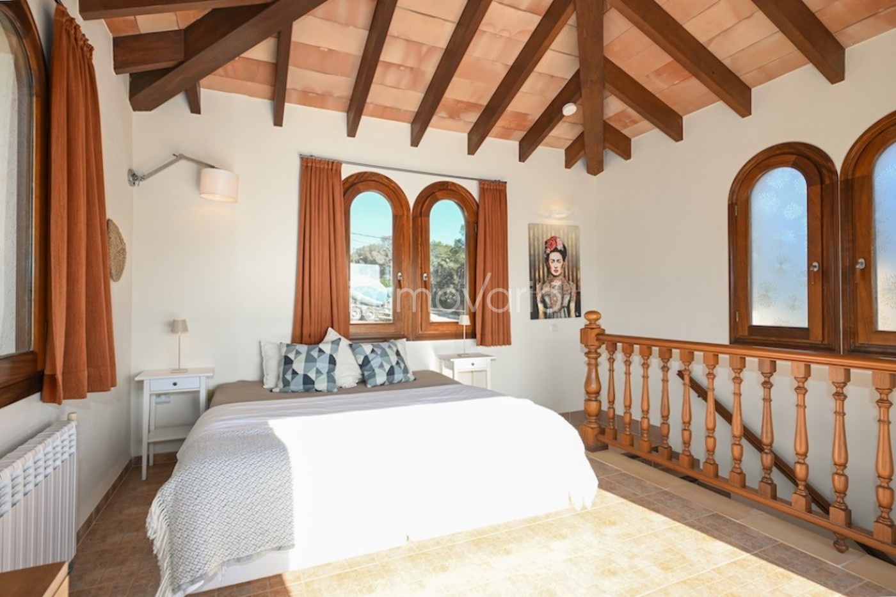
According to the land register, the plot covers an area of 835 m². The premises with 283 m² of living space are spread over three living levels. On the entrance level of the house are the living and dining area with terrace, the kitchen, two bedrooms and a bathroom. A staircase leads up to the tower, which houses another bedroom as well as the roof terrace with far-reaching views over Cala Ratjada and the impressive mountain landscape. The lower floor of the house features four additional bedrooms and three bathrooms (two of them en suite), as well as a laundry room. The terrace with a 4 × 9 m pool and outdoor shower invites you to relax.
Furthermore, there is a fully equipped self-contained apartment with a separate entrance. This unit features a living and dining area, a kitchen, a bedroom, a bathroom, two private terraces on different levels (one with a small garden), and an outdoor shower.
The property has been continuously modernized, most recently in 2026. Technical features include two heat pumps: one since 2025 for hot water supply with a 1,000-liter storage tank, and another since 2026 for central heating. The equipment is complemented by a photovoltaic system with battery storage from 2023 and electrical wiring completely renewed in 2024. The fireplace in the living room and split air conditioning units also ensure a pleasant indoor climate year-round. Two parking spaces in the driveway are available as well. In addition, the property holds a holiday rental license for eight beds.
La villa fue construida en 1998 en estilo mallorquín y se encuentra en Cala Ratjada, en el noreste de Mallorca, enmarcada en un entorno pintoresco entre un parque natural, el faro y el mar cristalino. Desde la terraza de la azotea se disfrutan unas impresionantes vistas a las montañas circundantes, al mar y al puerto de Cala Ratjada. La localidad se encuentra a pocos minutos a pie. Allí se encuentran buenos restaurantes, el romántico puerto deportivo y varias calas de arena. La parcela tiene una superficie de 835 m² según el registro de la propiedad. La propiedad cuenta con 283 m² de superficie habitable distribuidos en tres niveles. En la planta de entrada de la casa se encuentran el salón-comedor con terraza, la cocina, dos dormitorios y un baño. Una escalera conduce a la torre, donde se ubican otro dormitorio y la terraza de la azotea con amplias vistas a Cala Ratjada y al impresionante paisaje montañoso. En la planta inferior de la casa hay cuatro dormitorios adicionales y tres baños, dos de ellos en suite, además de un lavadero. La terraza con la piscina de 4 × 9 m y la ducha exterior invita a relajarse. Además, cuenta con un apartamento independiente totalmente equipado con entrada separada. Este dispone de salón-comedor, cocina, un dormitorio, un baño, dos terrazas privadas a diferentes niveles, una de ellas con un pequeño jardín, y una ducha exterior. La propiedad se ha modernizado continuamente, la última vez en 2026. El equipamiento técnico incluye dos bombas de calor: una desde 2025 para la producción de agua caliente con un depósito de litros y otra desde 2026 para la calefacción central. El equipamiento se completa con un sistema fotovoltaico con batería de almacenamiento del año 2023 y la instalación eléctrica completamente renovada en 2024. La chimenea del salón y los aparatos de aire acondicionado tipo split garantizan un clima interior agradable durante todo el año. También dispone de dos plazas de aparcamiento en la entrada. Asimismo, la propiedad cuenta con licencia de alquiler turístico para ocho plazas.
Die Villa wurde 1998 im mallorquinischen Stil erbaut und liegt in Cala Ratjada im Nordosten von Mallorca, inmitten einer malerischen Kulisse zwischen Naturpark, Leuchtturm und dem glitzernden Meer. Von der Dachterrasse bietet sich ein beeindruckender Blick auf die umliegenden Berge, das Meer sowie den Hafen von Cala Ratjada. Der Ort ist in nur wenigen Gehminuten erreichbar. Hier finden sich gute Restaurants, der romantische Yachthafen sowie mehrere Sandbuchten. Das Grundstück hat laut Grundbuch eine Größe von 835 m². Die Räumlichkeiten mit 283 m² Wohnfläche erstrecken sich über drei Wohnebenen. Auf der Eingangsebene des Hauses befinden sich der Wohn- und Essbereich mit Terrasse, die Küche sowie zwei Schlafzimmer und ein Badezimmer. Eine Treppe führt hinauf in den Turm, wo sich ein weiteres Schlafzimmer sowie die Dachterrasse mit einem weitreichenden Blick über Cala Ratjada und die beeindruckende Berglandschaft befinden. Im unteren Geschoss des Hauses befinden sich vier weitere Schlafzimmer und drei Badezimmer, davon zwei en suite, sowie eine Waschküche. Die Terrasse mit dem 4 × 9 m großen Pool und der Außendusche lädt zum Verweilen ein. Des Weiteren gibt es eine voll ausgestattete Einliegerwohnung mit separatem Eingang. Diese verfügt über einen Wohn- und Essbereich, eine Küche, ein Schlafzimmer, ein Badezimmer sowie zwei private Terrassen auf unterschiedlichen Ebenen, eine davon mit kleinem Garten, und eine Außendusche. Die Immobilie wurde laufend modernisiert, zuletzt im Jahr 2026. Zur technischen Ausstattung zählen zwei Wärmepumpen: Eine seit 2025 für die Warmwasserbereitung mit einem und eine weitere seit 2026 für die Zentralheizung. Ergänzt wird die Ausstattung durch eine Photovoltaikanlage mit Batteriespeicher aus dem Jahr 2023 sowie eine 2024 komplett erneuerte Elektrik. Der Kamin im Wohnzimmer und die Split-Klimageräte sorgen zusätzlich für ein ganzjährig angenehmes Raumklima. Zwei Stellplätze in der Einfahrt stehen ebenfalls zur Verfügung. Darüber hinaus verfügt die Immobilie über eine touristische Vermietlizenz für acht Betten.
... больше >>