Loading...
Дом на продажу Llíber
Номер объекта: 621029
1 028 000 €
Данные
Спальни: 3
Ванные: 2
Строение: Новостройка
Площадь постройки: 291 m2
Размер участка: 468 m2
Тип: Дом - Отдельно стоящее
Бассейн
Описание
Eco Residences in Llíber, Costa Blanca North
In the heart of the Vall de Pop, as a place where nature and architecture merge to create a unique lifestyle.
Here, surrounded by vineyards, mountains, and charming villages, lies a development that reinterprets Mediterranean tradition with contemporary, sustainable design, offering each resident the opportunity to live in harmony with the landscape.
The infrastructure has been designed from the ground up, using the most advanced and responsible techniques to create an environment meticulously crafted down to the last detail.
Moreover, the development encourages shared experiences: a social club with a restaurant, spa, and gym; community gardens; sports facilities; and green spaces that strengthen the connection with both nature and the community. A place where life is savoured slowly, with the tranquillity and authenticity of the Northern Costa Blanca.
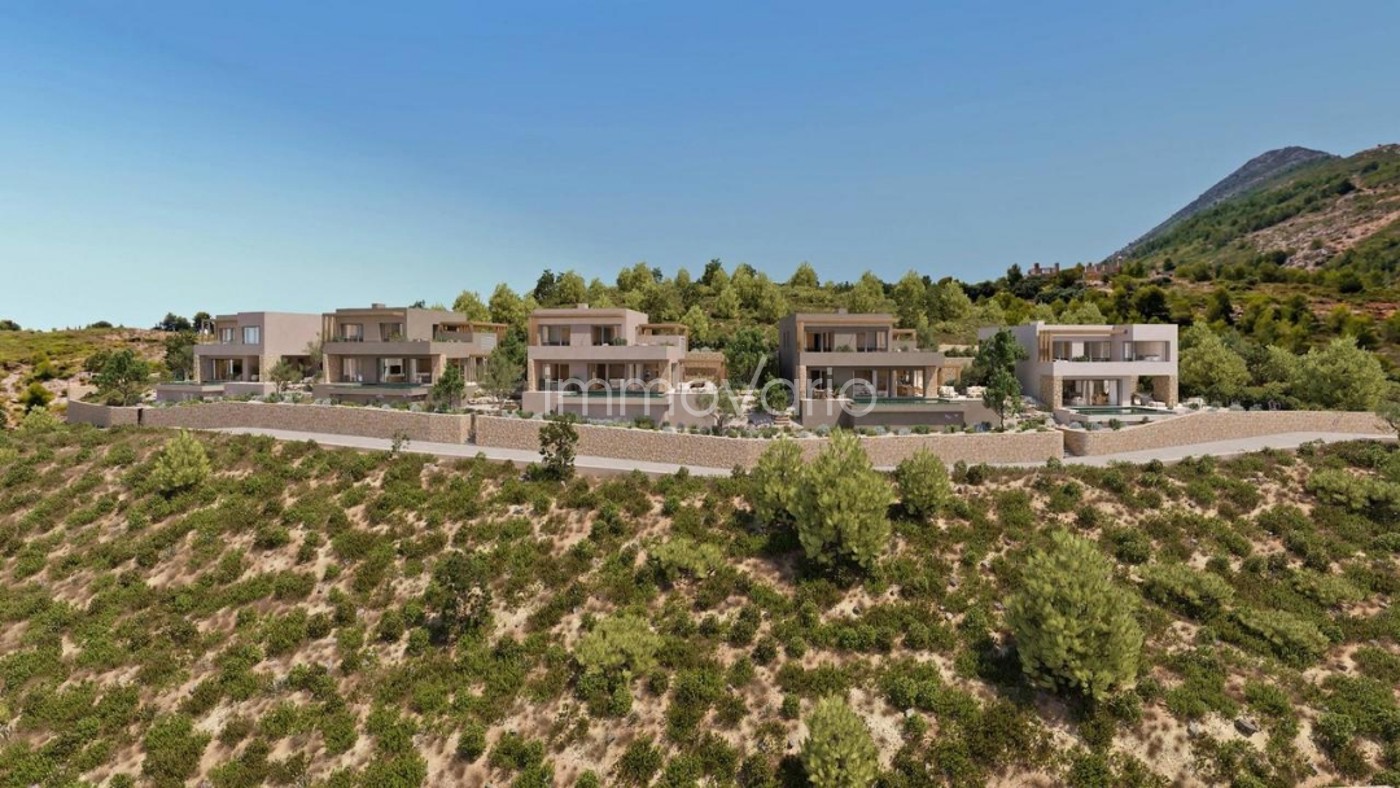
Within this context, the villas designed to harmonise with the surroundings and offer homes with soul.
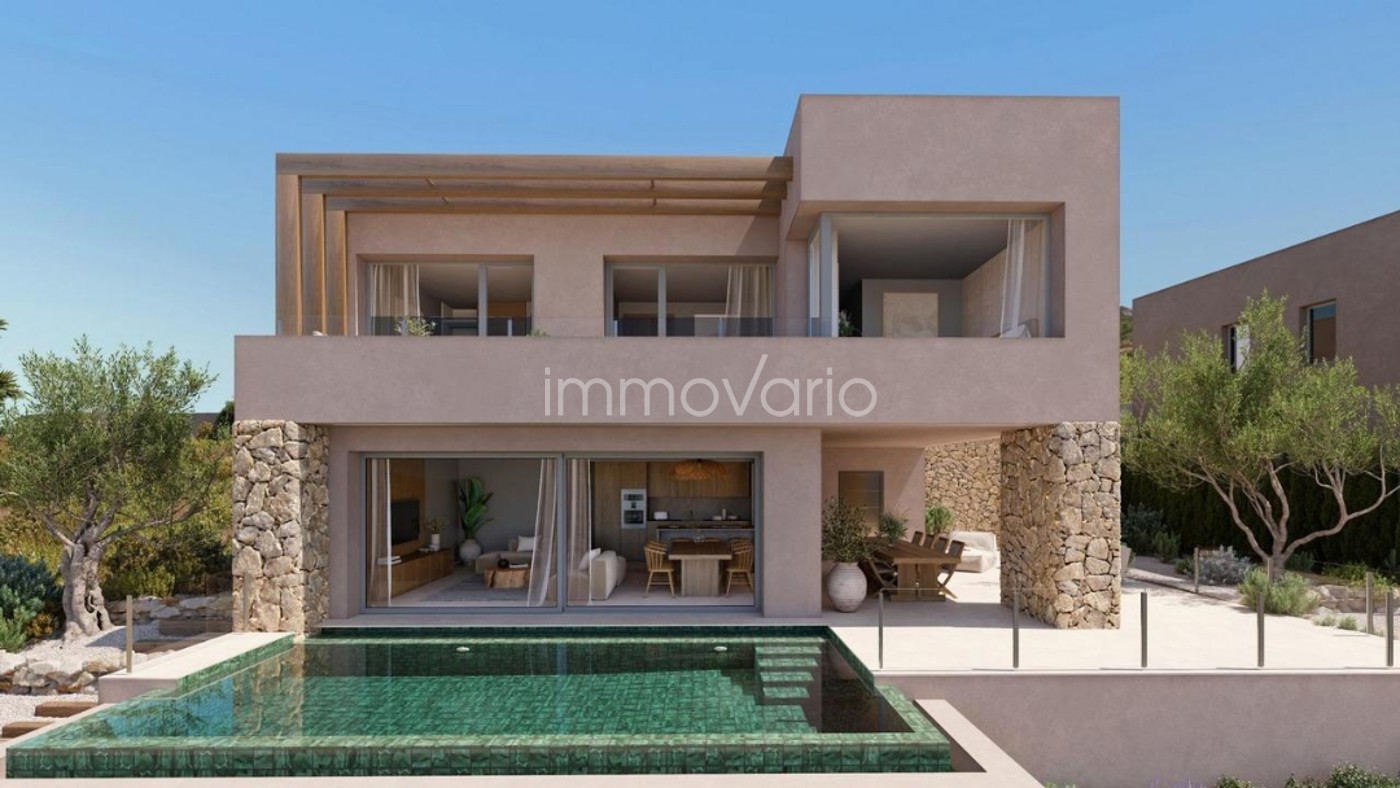
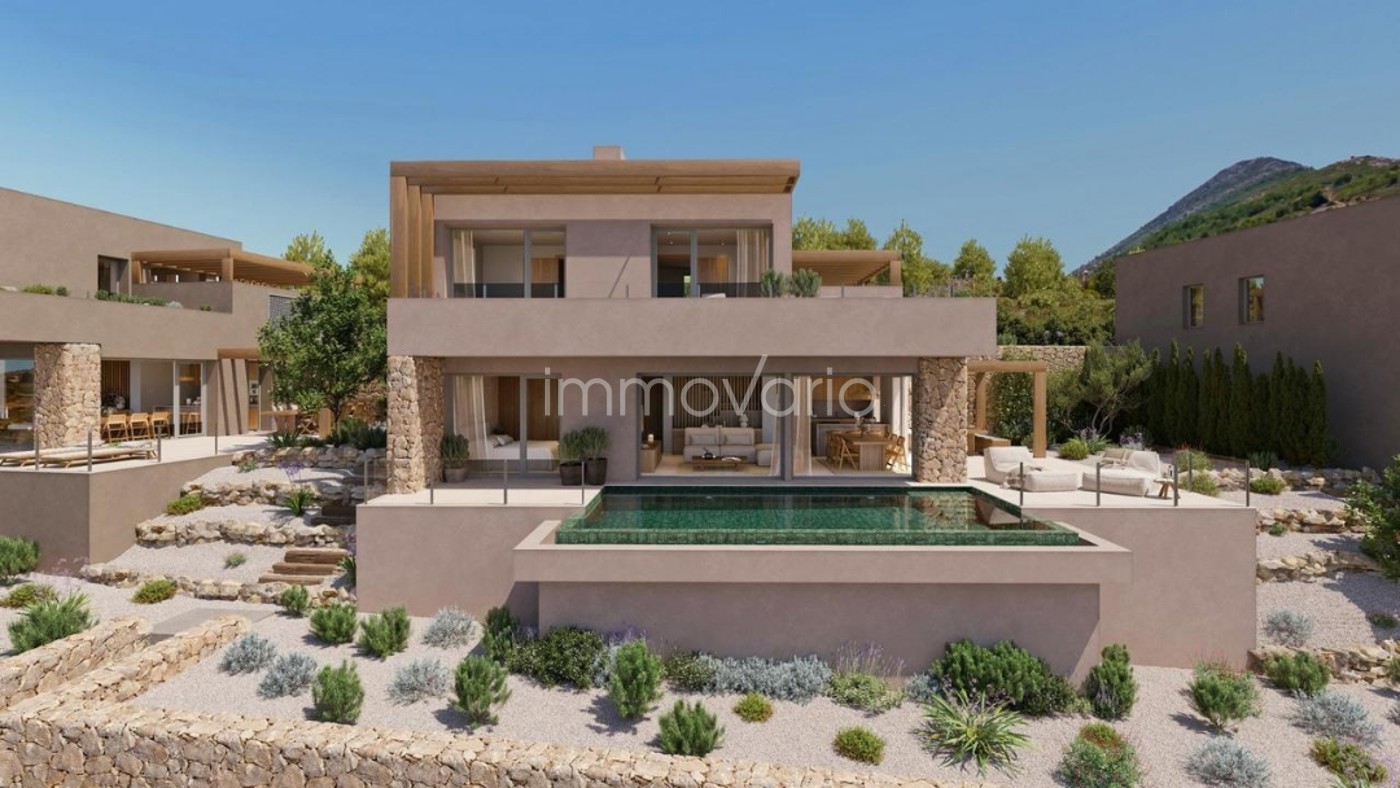
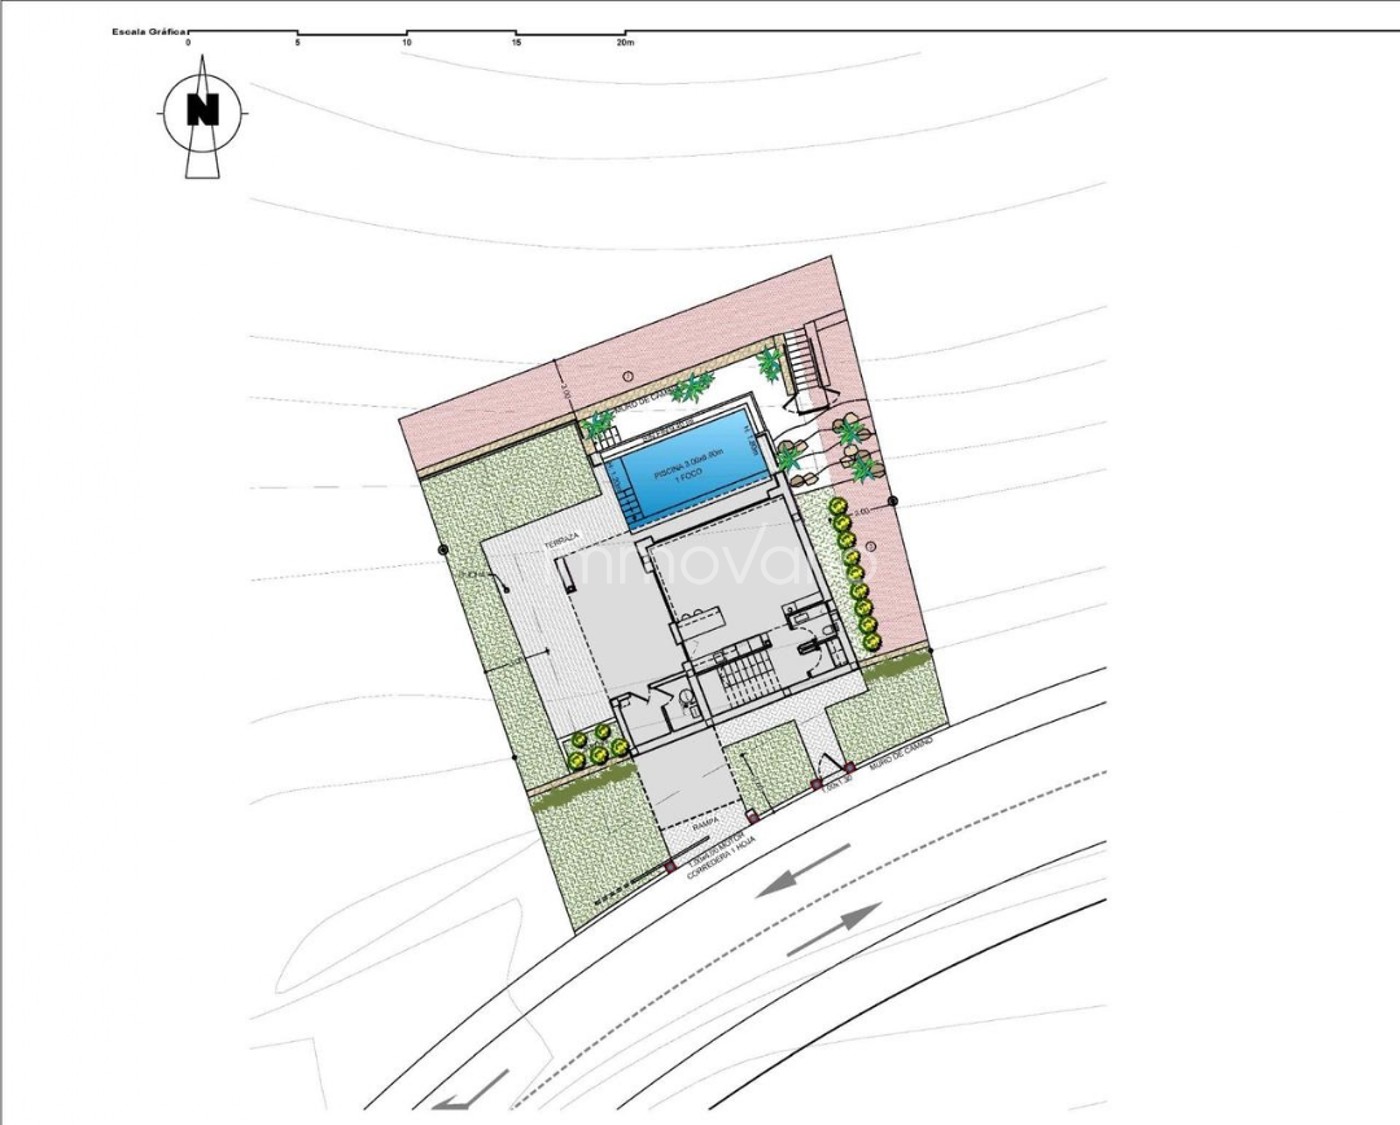
Villas with 2 possible layouts, both distributed in 2 levels, featuring 3 bedrooms, 2 baths and one guest toilet within plots over 400 m2 with open views.
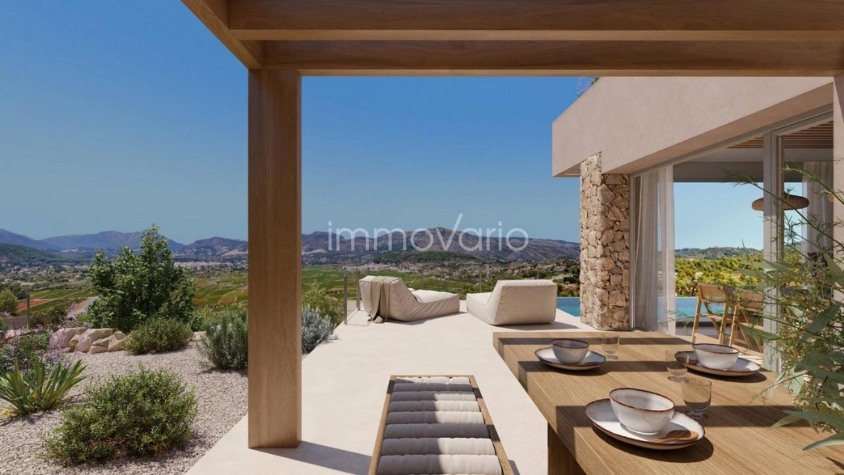
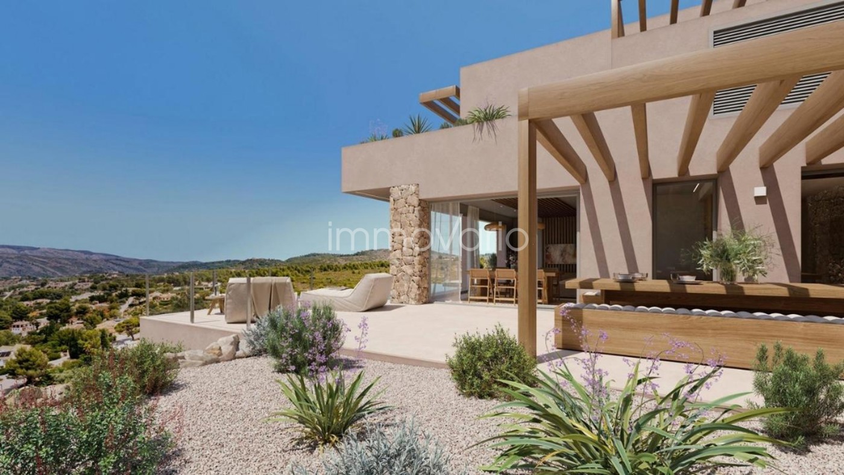
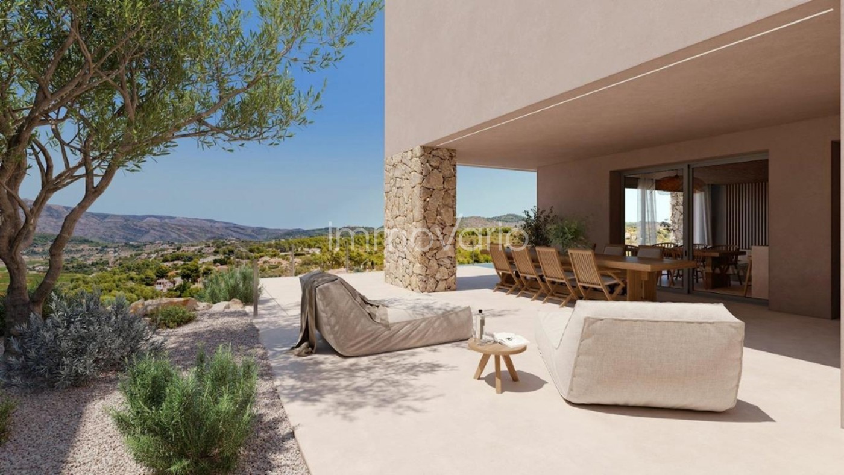
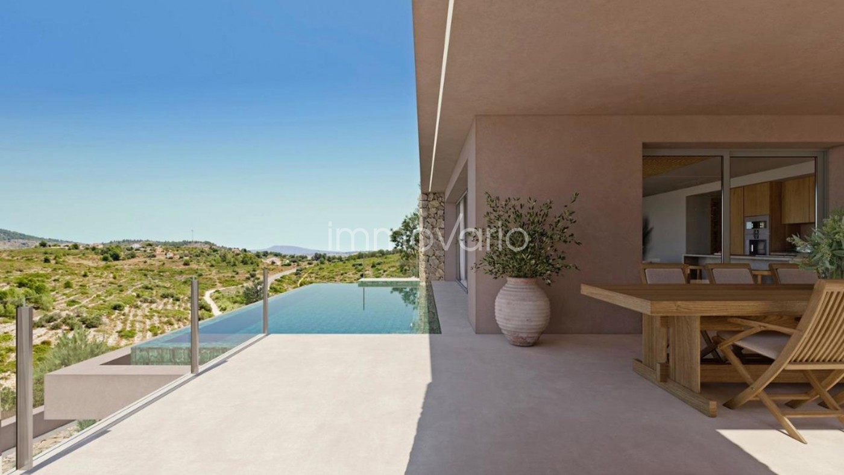
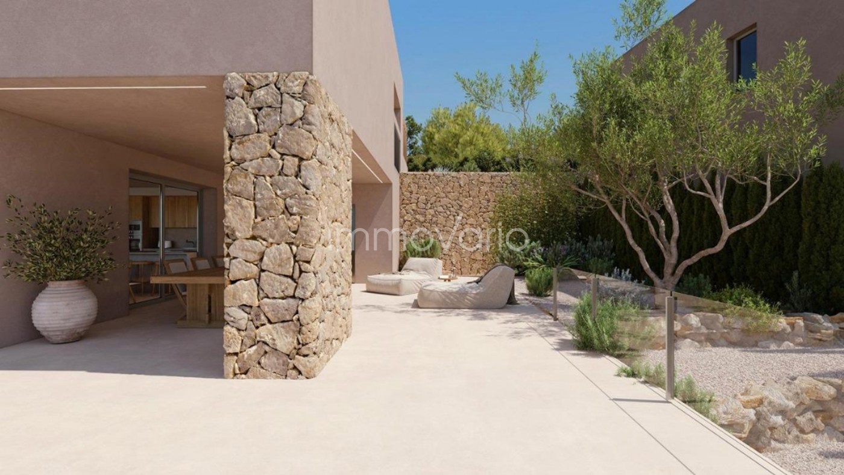
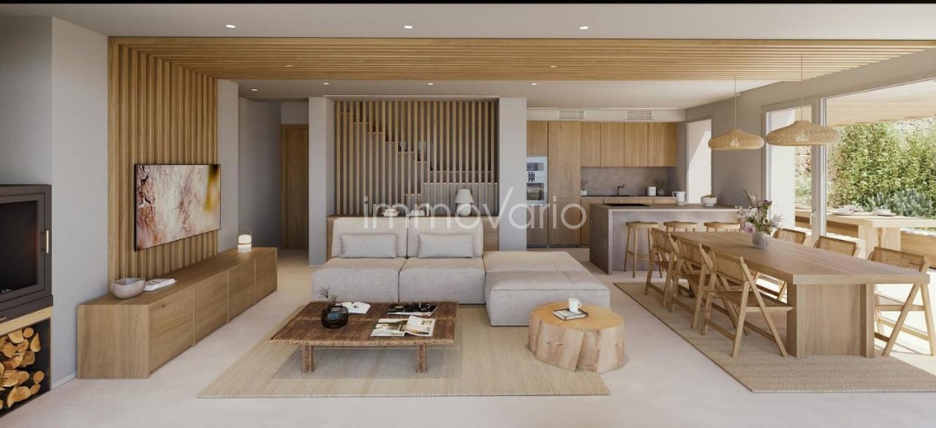
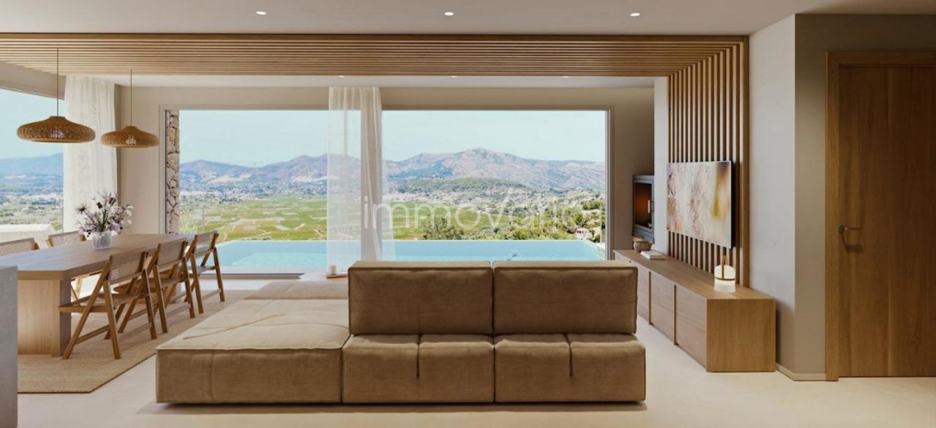
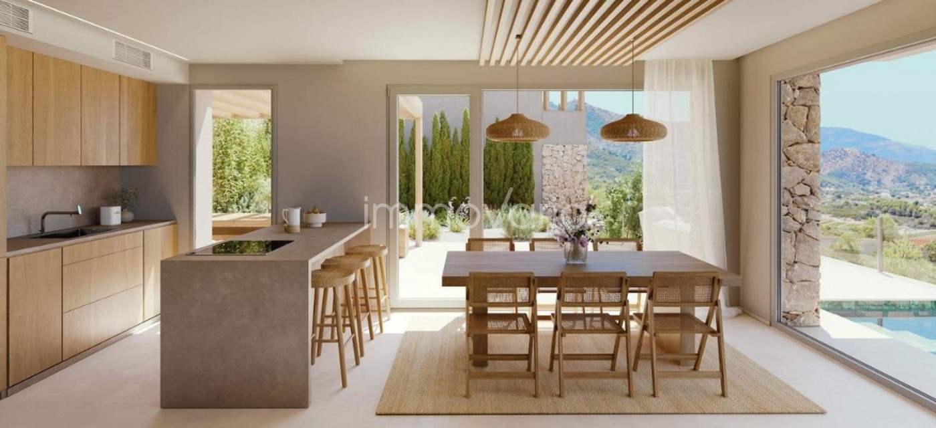
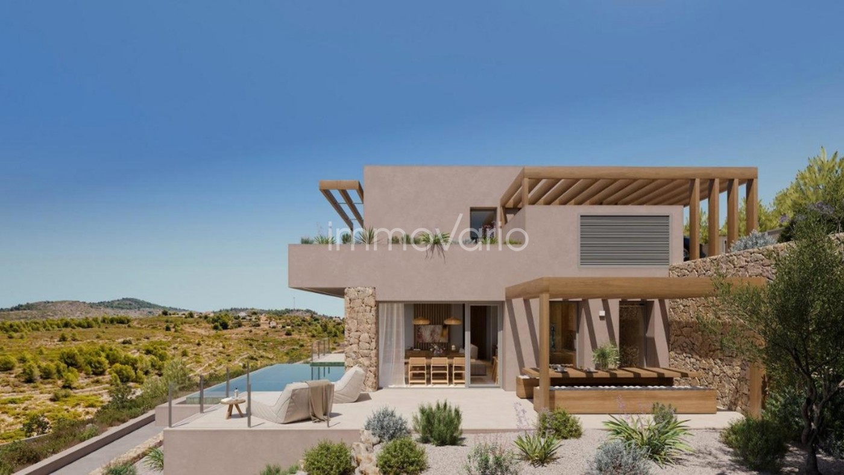
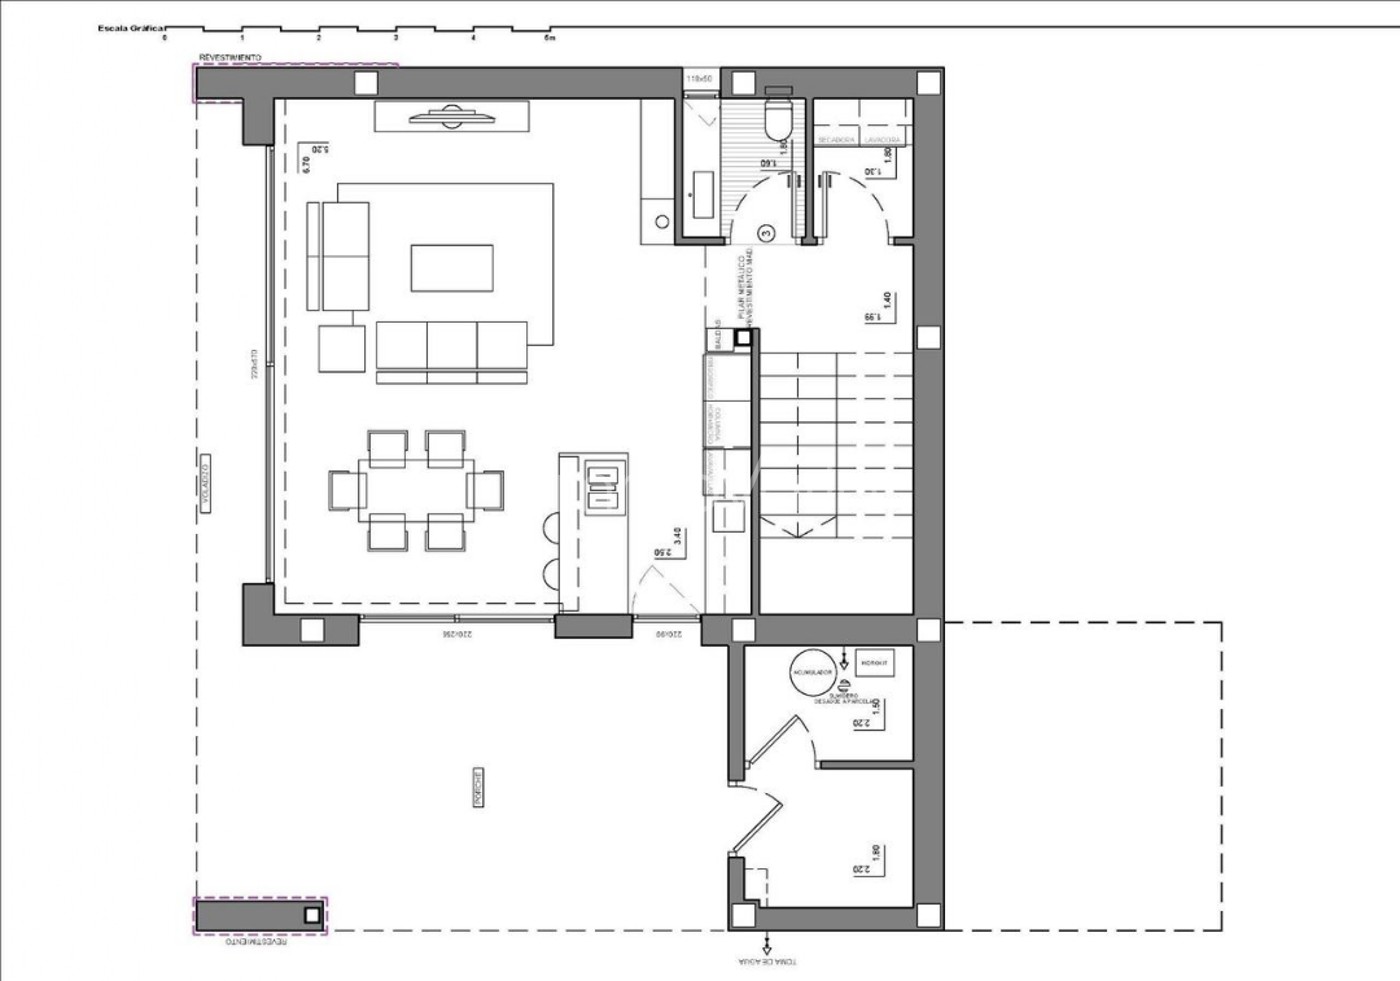
The ground floor features a spacious living-dining area with an open-plan kitchen that extends seamlessly onto the terrace and private pool.
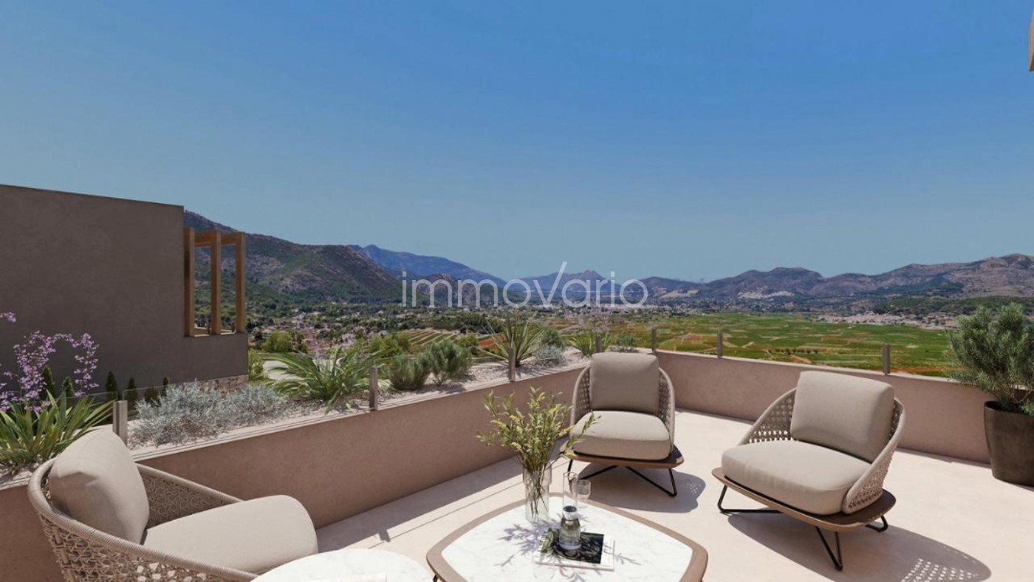
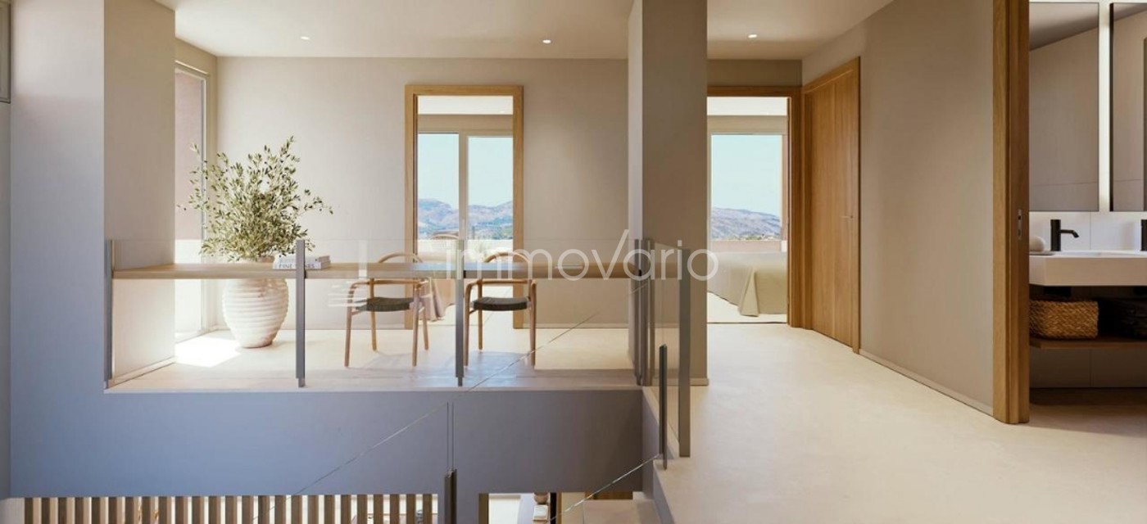
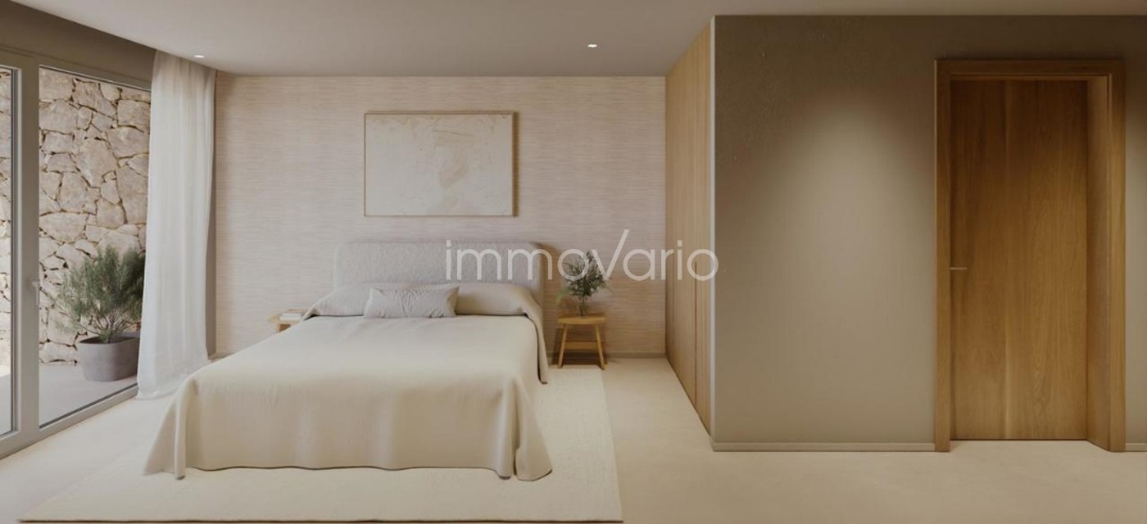
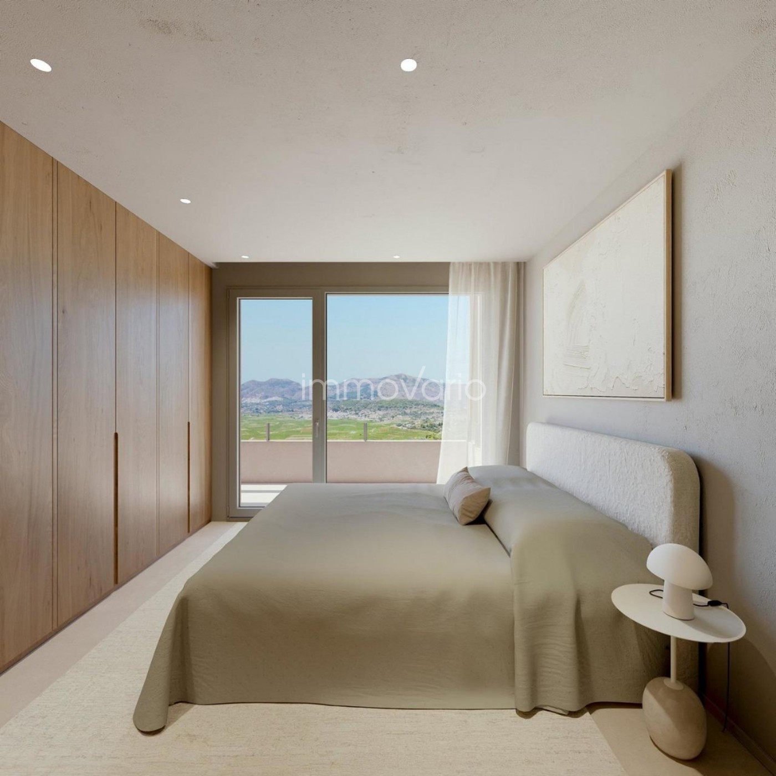
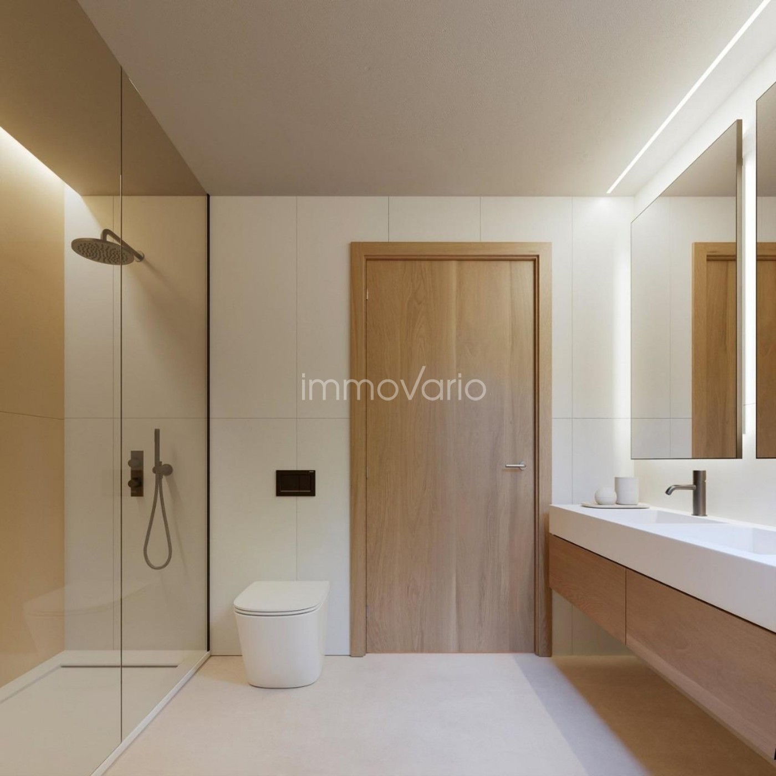
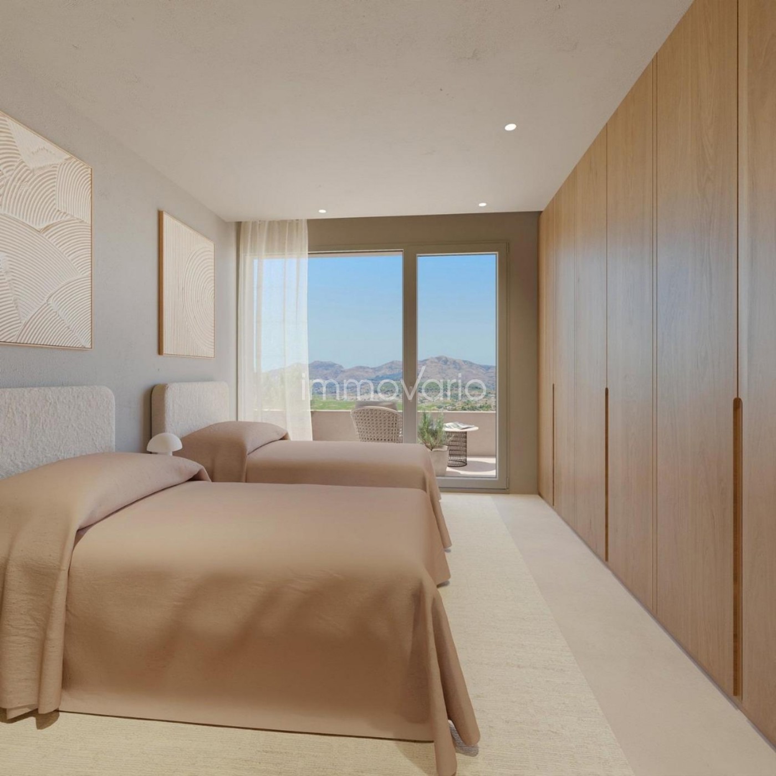
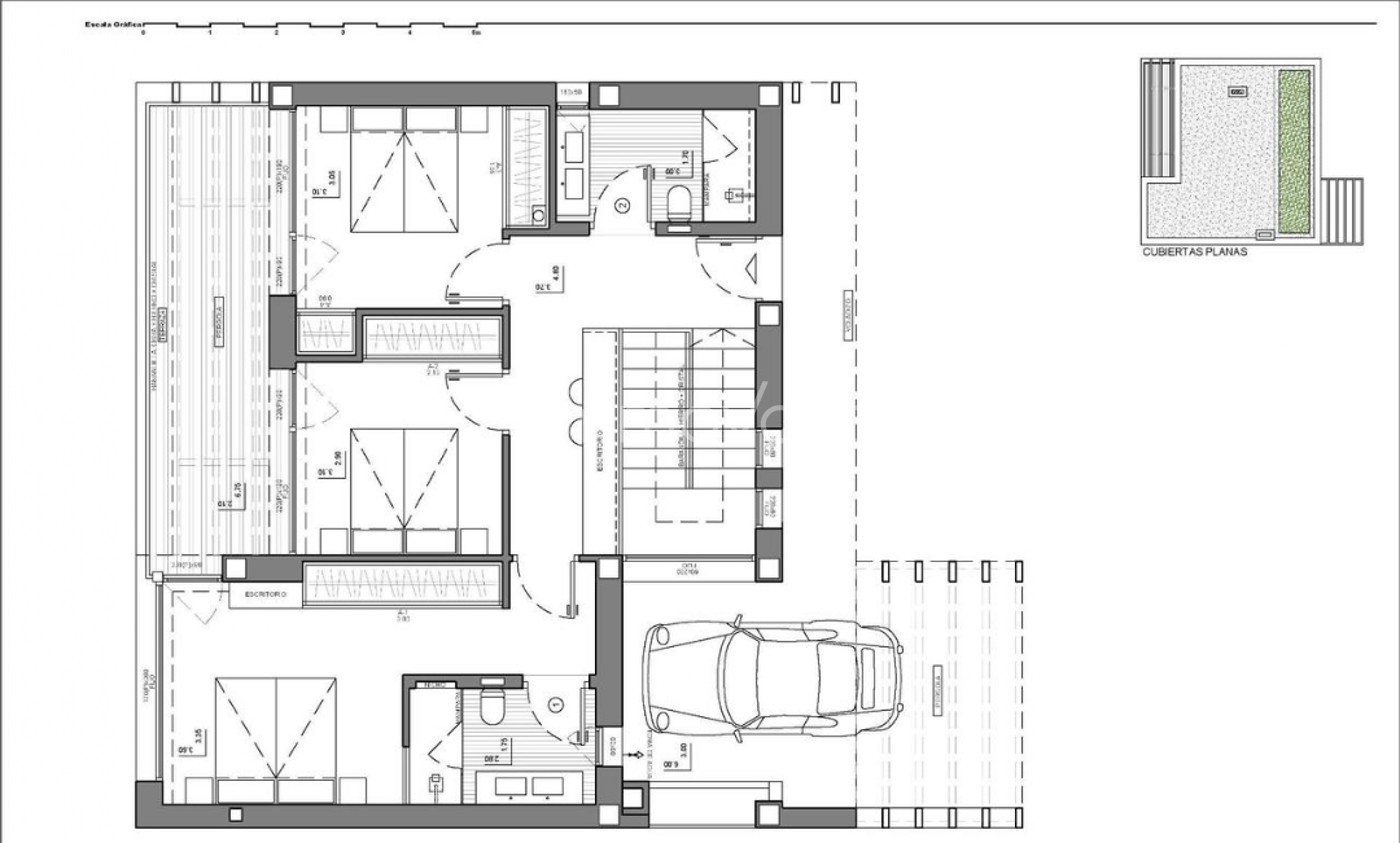
The upper floor is a private retreat: three bedrooms with private terraces framing views of the valley and the Sierra del Castell d’Aixa. The master suite, complete with en-suite bathroom and walk-in wardrobe, becomes a space to begin and end the day in tranquillity.
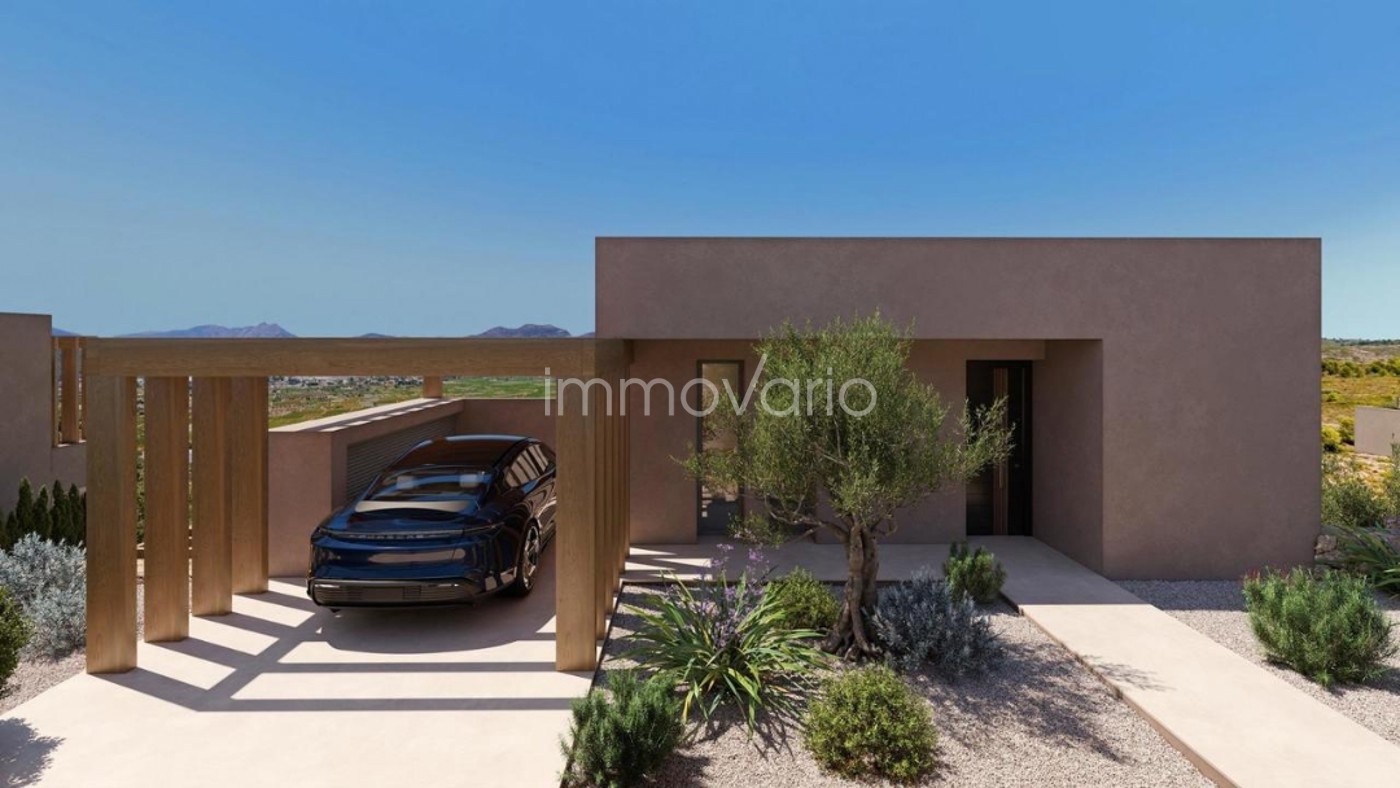
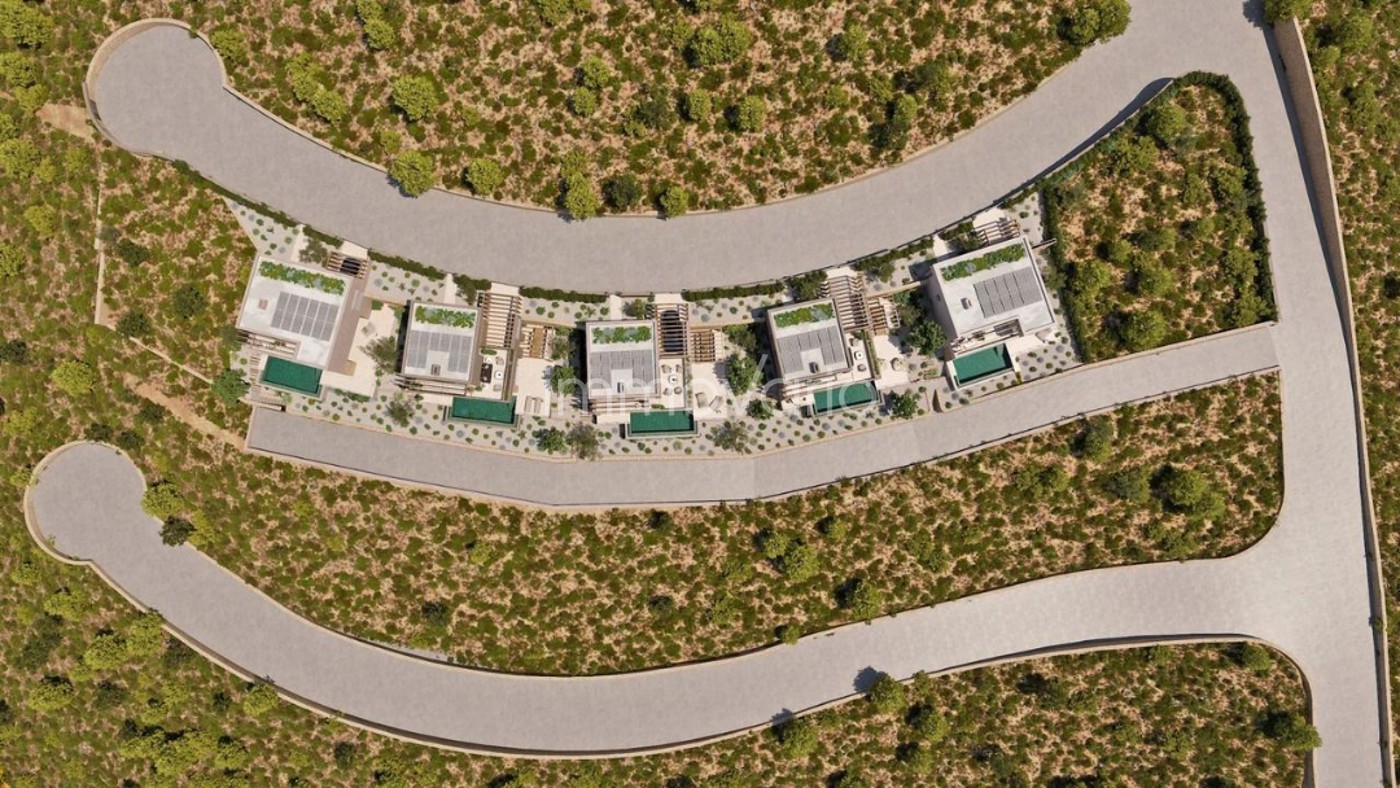
All of this is complemented by features that ensure comfort and sustainability: aerothermal heating, underfloor heating, photovoltaic panels, home automation, and an electric car charger. This is more than a villa — it is an invitation to discover a new way of living, in harmony with nature, design, and oneself.
1023
Eco Residences in Llíber, Costa Blanca Noord
In het hart van de Vall de Pop, op een plek waar natuur en architectuur samensmelten tot een unieke levensstijl.
Hier, omringd door wijngaarden, bergen en charmante dorpjes, ligt een project dat de mediterrane traditie op een nieuwe manier interpreteert met een eigentijds, duurzaam ontwerp, waardoor elke bewoner de kans krijgt om in harmonie met het landschap te leven.
De infrastructuur is vanaf de basis ontworpen met behulp van de meest geavanceerde en verantwoorde technieken om een omgeving te creëren die tot in het kleinste detail zorgvuldig is uitgewerkt.
Bovendien stimuleert het project gezamenlijke ervaringen: een sociale club met een restaurant, spa en fitnessruimte; gemeenschappelijke tuinen; sportfaciliteiten; en groene ruimtes die de band met zowel de natuur als de gemeenschap versterken. Een plek waar het leven langzaam wordt genoten, met de rust en authenticiteit van de Noord-Costa Blanca.
In deze context zijn de villa’s ontworpen om in harmonie te zijn met de omgeving en woningen met een ziel te bieden.
Villa’s met 2 mogelijke indelingen, beide verdeeld over 2 verdiepingen, met 3 slaapkamers, 2 badkamers en een gastentoilet op percelen van meer dan 400 m² met vrij uitzicht.
De begane grond beschikt over een ruime woon-eetkamer met een open keuken die naadloos overgaat in het terras en het privézwembad.
De bovenverdieping is een privétoevluchtsoord: drie slaapkamers met eigen terrassen die uitzicht bieden op de vallei en de Sierra del Castell d’Aixa. De master suite, compleet met en-suite badkamer en inloopkast, vormt een ruimte om de dag in alle rust te beginnen en te eindigen.
Dit alles wordt aangevuld met voorzieningen die zorgen voor comfort en duurzaamheid: aerothermische verwarming, vloerverwarming, zonnepanelen, domotica en een oplaadpunt voor elektrische auto’s. Dit is meer dan een villa — het is een uitnodiging om een nieuwe manier van leven te ontdekken, in harmonie met de natuur, design en jezelf.
1023
Residencias ecológicas en Llíber, Costa Blanca Norte
En el corazón de la Vall de Pop, un lugar donde la naturaleza y la arquitectura se funden para crear un estilo de vida único.
Aquí, rodeado de viñedos, montañas y pueblos con encanto, se encuentra una urbanización que reinterpreta la tradición mediterránea con un diseño contemporáneo y sostenible, ofreciendo a cada residente la oportunidad de vivir en armonía con el paisaje.
La infraestructura se ha diseñado desde cero, utilizando las técnicas más avanzadas y responsables para crear un entorno cuidado meticulosamente hasta el último detalle.
Además, la urbanización fomenta las experiencias compartidas: un club social con restaurante, spa y gimnasio; huertos comunitarios; instalaciones deportivas; y espacios verdes que refuerzan la conexión tanto con la naturaleza como con la comunidad. Un lugar donde la vida se saborea sin prisas, con la tranquilidad y la autenticidad de la Costa Blanca Norte.
En este contexto, las villas se han diseñado para armonizar con el entorno y ofrecer hogares con alma.
Villas con dos distribuciones posibles, ambas distribuidas en dos niveles, con tres dormitorios, dos baños y un aseo de invitados, en parcelas de más de 400 m² con vistas despejadas.
La planta baja cuenta con un amplio salón-comedor con una cocina abierta que se extiende sin interrupciones hacia la terraza y la piscina privada.
La planta superior es un refugio privado: tres dormitorios con terrazas privadas que enmarcan las vistas al valle y a la Sierra del Castell d’Aixa. La suite principal, con baño en suite y vestidor, se convierte en un espacio para comenzar y terminar el día con tranquilidad.
Todo ello se complementa con elementos que garantizan el confort y la sostenibilidad: calefacción aerotérmica, calefacción por suelo radiante, paneles fotovoltaicos, domótica y un cargador para coches eléctricos. Esto es más que una villa: es una invitación a descubrir una nueva forma de vida, en armonía con la naturaleza, el diseño y uno mismo.
1023
Эко-резиденции в Ллибере, Северная Коста-Бланка
В самом сердце долины Валь-де-Поп — месте, где природа и архитектура сливаются воедино, создавая уникальный образ жизни.
Здесь, в окружении виноградников, гор и очаровательных деревень, расположен жилой комплекс, который переосмысливает средиземноморские традиции с помощью современного экологичного дизайна, предлагая каждому жителю возможность жить в гармонии с окружающим ландшафтом.
Инфраструктура была спроектирована с нуля с использованием самых передовых и экологичных технологий, чтобы создать среду, тщательно продуманную до мельчайших деталей.
Кроме того, комплекс способствует совместному времяпрепровождению: здесь есть социальный клуб с рестораном, спа-салоном и тренажерным залом; общие сады; спортивные объекты; а также зеленые зоны, укрепляющие связь как с природой, так и с сообществом. Место, где жизнь наслаждают неспешно, в атмосфере спокойствия и аутентичности Северной Коста-Бланки.
В этом контексте виллы спроектированы так, чтобы гармонировать с окружающей средой и стать домами с душой.
Виллы предлагаются в двух вариантах планировки, оба — двухэтажные, с тремя спальнями, двумя ванными комнатами и гостевым туалетом, расположенные на участках площадью более 400 м² с открытыми видами.
На первом этаже находится просторная гостиная-столовая с кухней открытой планировки, плавно переходящая на террасу и к частному бассейну.
Верхний этаж представляет собой уединенное пространство: три спальни с собственными террасами, откуда открываются виды на долину и горный массив Сьерра-дель-Кастель-д’Айша. Главная спальня, оснащенная собственной ванной комнатой и гардеробной, становится местом, где можно спокойно начинать и заканчивать день.
Все это дополняется элементами, обеспечивающими комфорт и экологическую устойчивость: аэротермальное отопление, теплый пол, фотоэлектрические панели, система «умный дом» и зарядное устройство для электромобилей. Это больше, чем просто вилла — это приглашение открыть для себя новый образ жизни, в гармонии с природой, дизайном и самим собой.
1023
... больше >>