Loading...
Casa in vendita Yecla
ID–codice: 621161
1.638.000 €
Specifiche
Camere da letto: 5
Bagni: 6
Costruzione: Nuova costruzione
Superficie costruita: 546 m2
Dimensioni del lotto: 20000 m2
Tipo: Casa indipendente
Piscina
Descrizione
State-of-the-Art Single-Story Luxury Villa
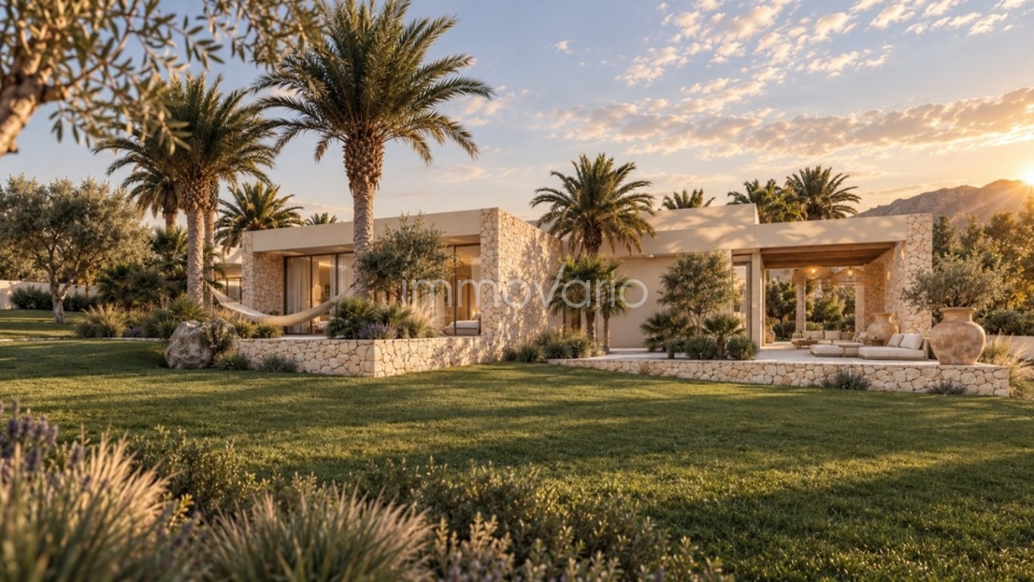
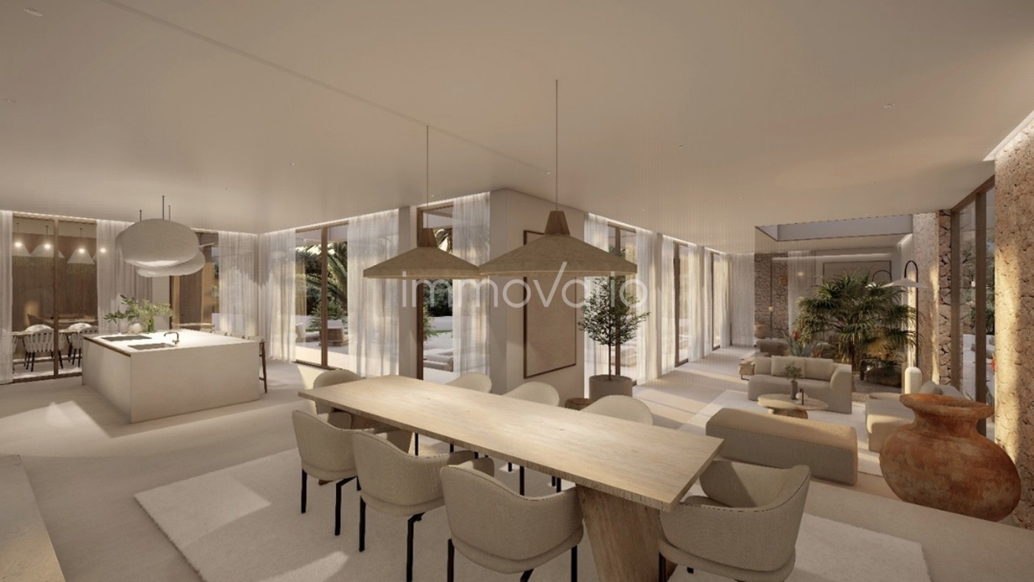
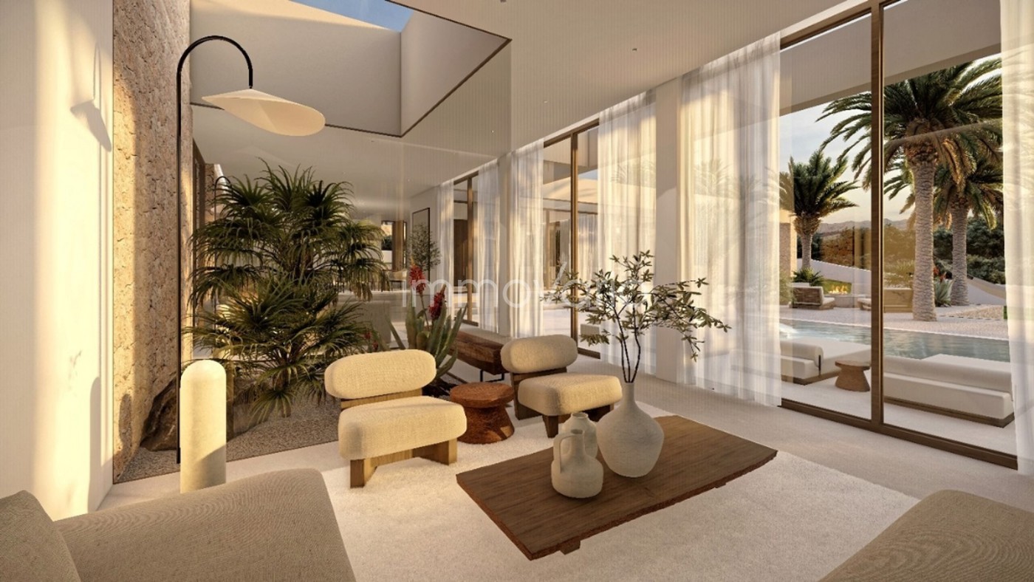
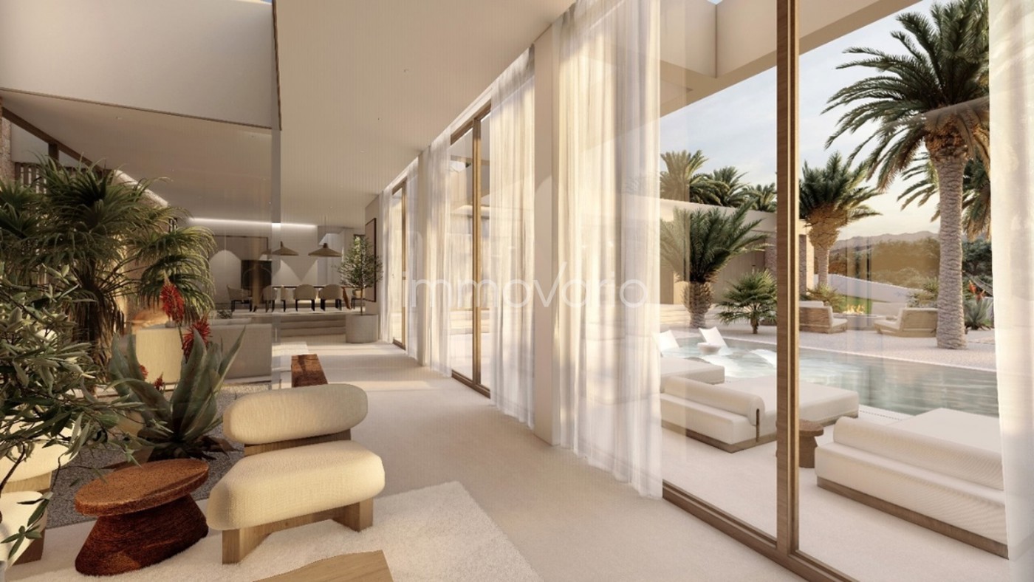
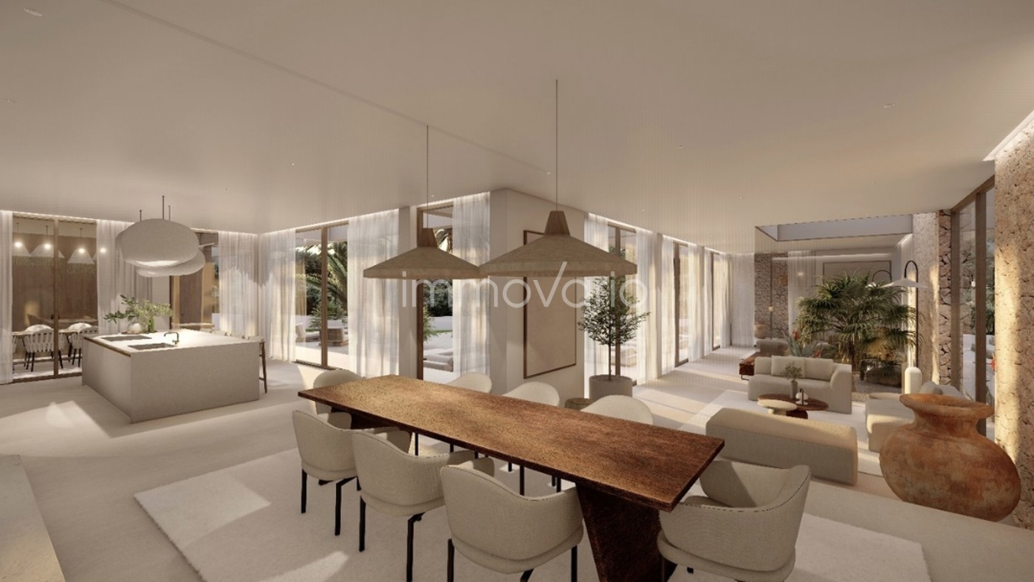
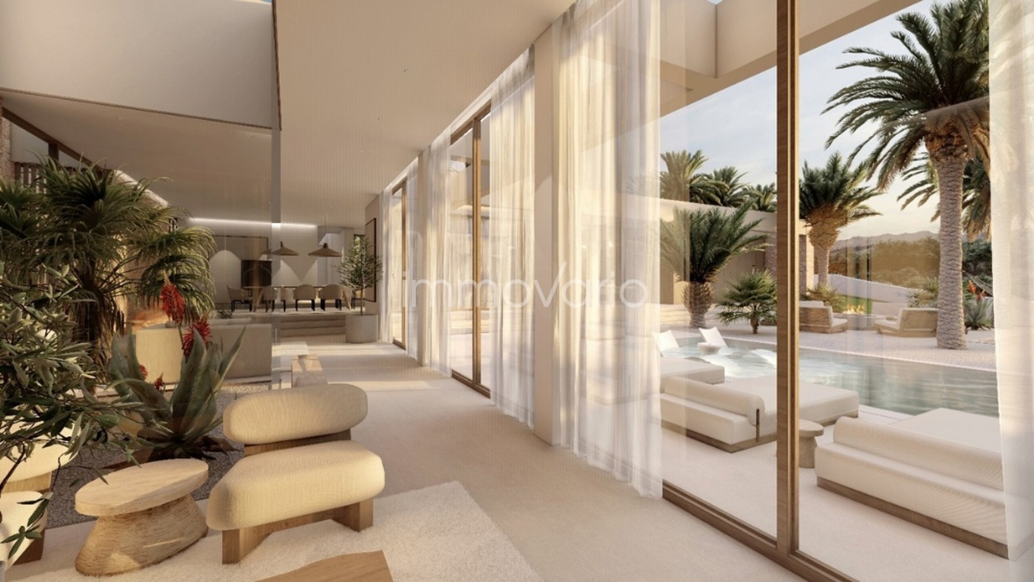
Redefining modern elegance, this masterfully crafted 375 m² single-level sanctuary seamlessly blends architectural brilliance with refined luxury. Designed around light, nature, and open-plan living, the residence is anchored by stunning glass patios and lush interior gardens that bring the outdoors inside.
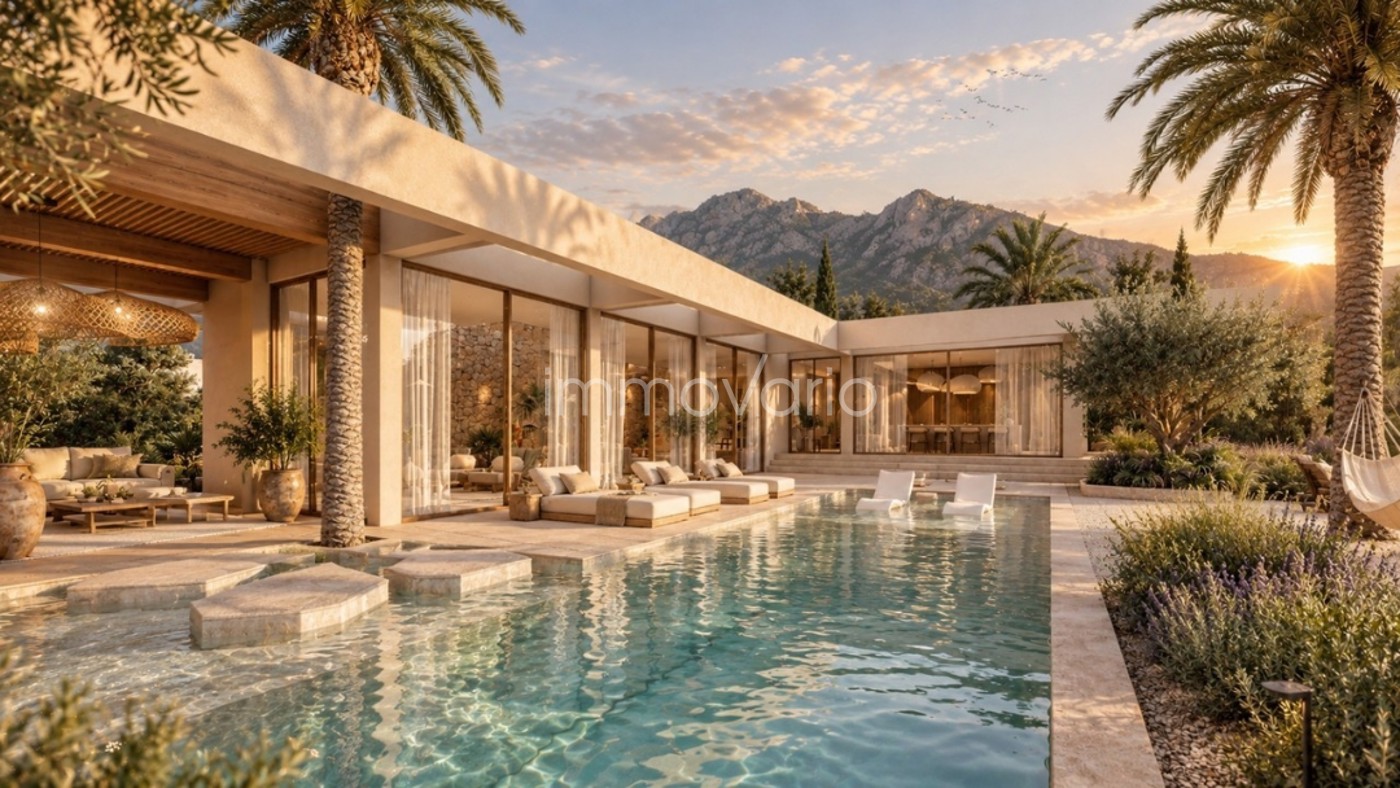
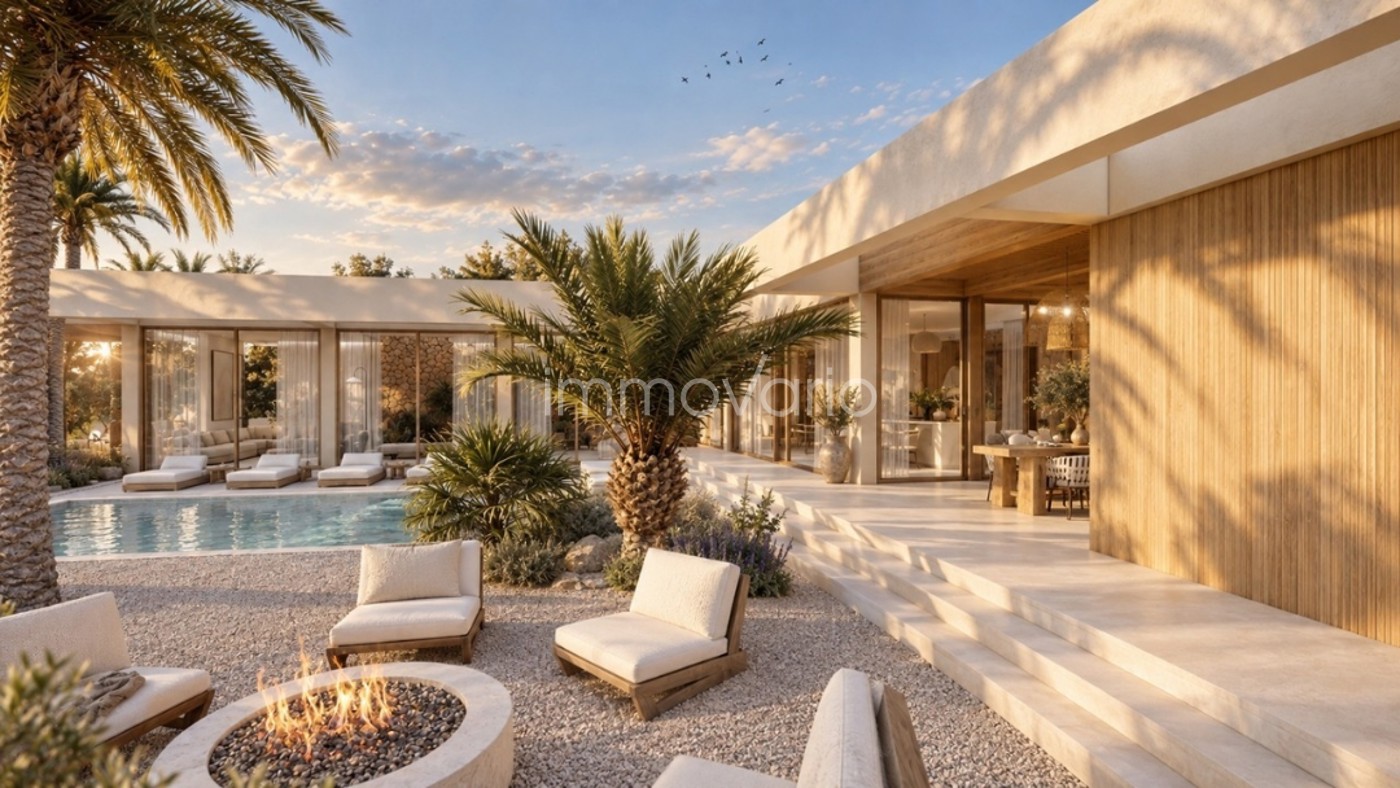
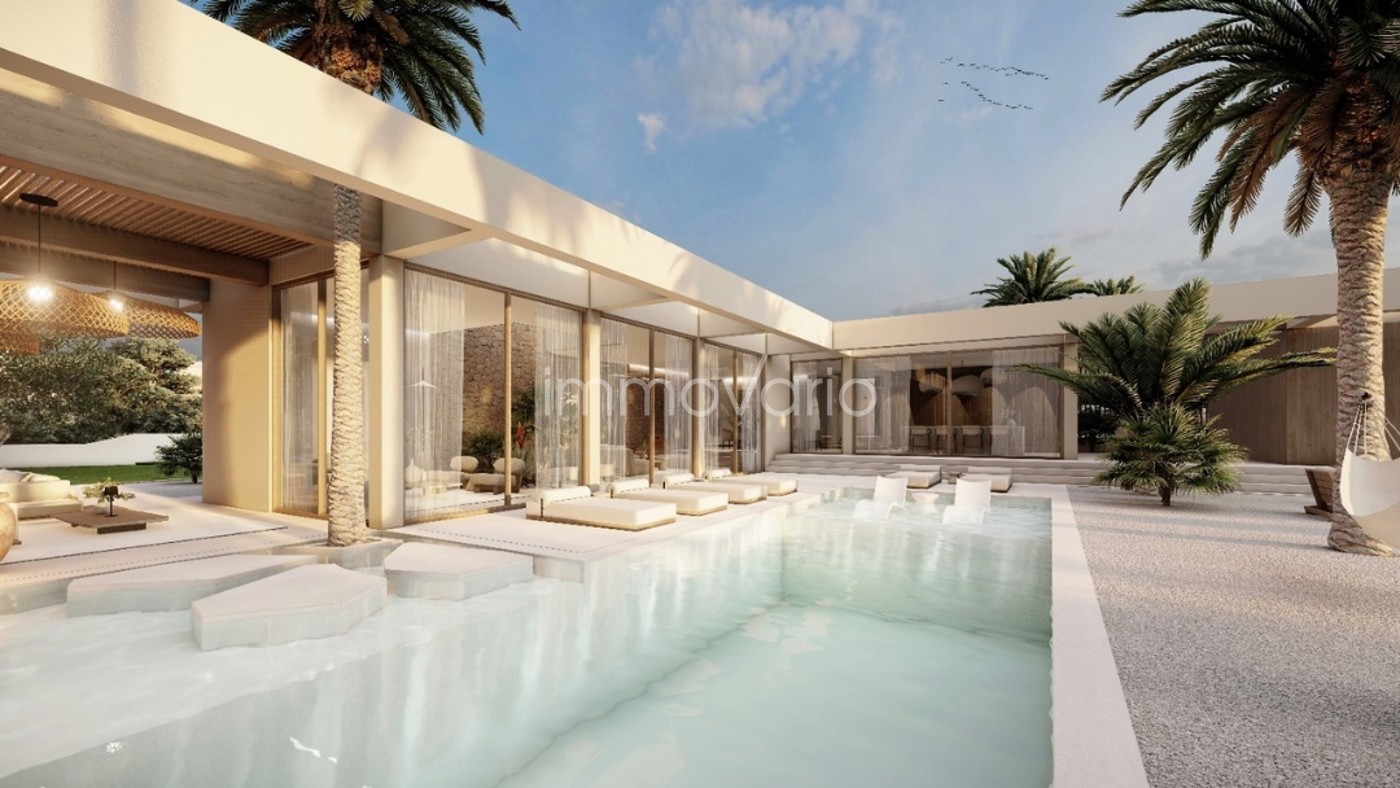
The main home flows effortlessly to a dedicated bedroom wing, fronted by custom-designed landscaped gardens for maximum privacy and tranquility. At the heart of the outdoor living space, 173 m² of covered and open terraces surround a magnificent 12x4m swimming pool, complemented by a sunken lounge area with an integrated fire pit—perfect for high-end entertaining.
Key Features:
Built Area: 375 m² total constructed space on one level
Terraces: 173 m² of premium outdoor living and dining areas
Pool & Grounds: 12x4m private pool, sunken fire pit lounge, and bespoke garden design
Kitchen: Designer chef's kitchen fitted with top-tier integrated appliances
Comfort & Climate: Underfloor heating throughout, zoned central AC ducting, and an energy-efficient solar panel system
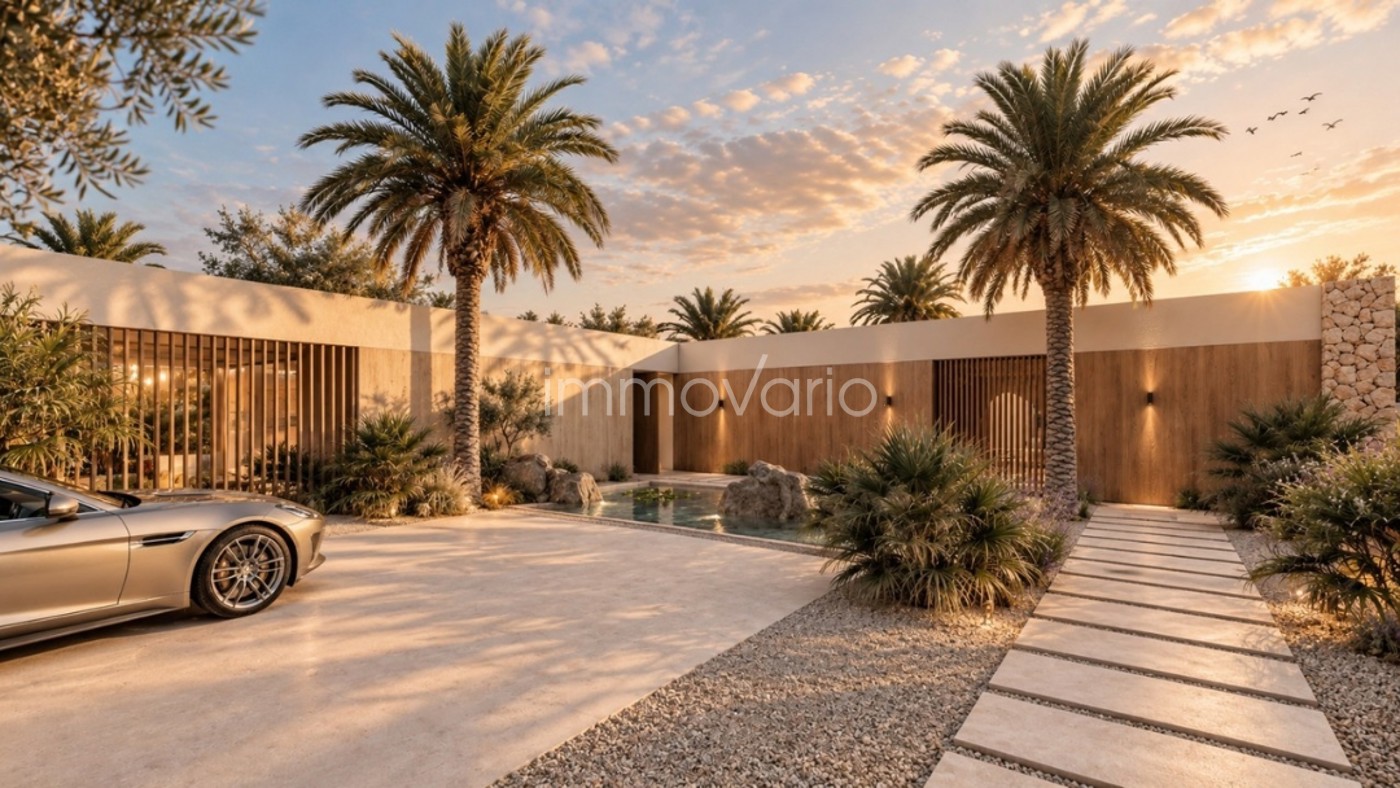
Parking: Spacious double garage with direct interior access
State-of-the-Art Gelijkvloerse Luxe Villa
Een meesterwerk van moderne architectuur en verfijnde luxe. Deze exclusieve bungalow van 375 m² biedt het ultieme comfort van volledig gelijkvloers wonen. Het innovatieve ontwerp draait om licht en natuur, gekenmerkt door meerdere glazen patiotuinen en sfeervolle binnentuinen die het buitenleven naar binnen halen.
Het woongedeelte staat in harmonieuze verbinding met de slaapvleugel, die wordt afgeschermd door speciaal ontworpen landschapstuinen voor optimale privacy. Buiten beslaat het riante loungeterras van 173 m² een prachtig 12x4m zwembad en een verdiepte zithoek met ingebouwde vuurplaats.
Belangrijkste Kenmerken:
Bebouwde Oppervlakte: 375 m² hoogwaardige constructie op één niveau
Terrassen: 173 m² aan overdekte en open terrassen
Zwembad & Tuin: Privézwembad van 12x4m, verdiepte vuurplaats-lounge en architectonische tuinen
Keuken: Designerkeuken voorzien van de nieuwste high-end inbouwapparatuur
Klimaat & Energie: Vloerverwarming, geïntegreerde airconditioning (ducts) en zonnepanelen
Garage: Ruime dubbele garage met directe toegang tot de woning
State-of-the-Art Single-Story Luxury Villa
Redefining modern elegance, this masterfully crafted 375 m² single-level sanctuary seamlessly blends architectural brilliance with refined luxury. Designed around light, nature, and open-plan living, the residence is anchored by stunning glass patios and lush interior gardens that bring the outdoors inside.
The main home flows effortlessly to a dedicated bedroom wing, fronted by custom-designed landscaped gardens for maximum privacy and tranquility. At the heart of the outdoor living space, 173 m² of covered and open terraces surround a magnificent 12x4m swimming pool, complemented by a sunken lounge area with an integrated fire pit—perfect for high-end entertaining.
Key Features:
Built Area: 375 m² total constructed space on one level
Terraces: 173 m² of premium outdoor living and dining areas
Pool & Grounds: 12x4m private pool, sunken fire pit lounge, and bespoke garden design
Kitchen: Designer chef's kitchen fitted with top-tier integrated appliances
Comfort & Climate: Underfloor heating throughout, zoned central AC ducting, and an energy-efficient solar panel system
Parking: Spacious double garage with direct interior access
... più >>