
Loading...
Haus kaufen Náquera
Objekt-ID: 620589
565.000 €
596.000 €
Spezifikationen
Schlafzimmer: 4
Badezimmer: 3
Bebaute Fläche: 285 m2
Grundstücksgröße: 851 m2
Typ: Freistehendes Haus
Beschreibung
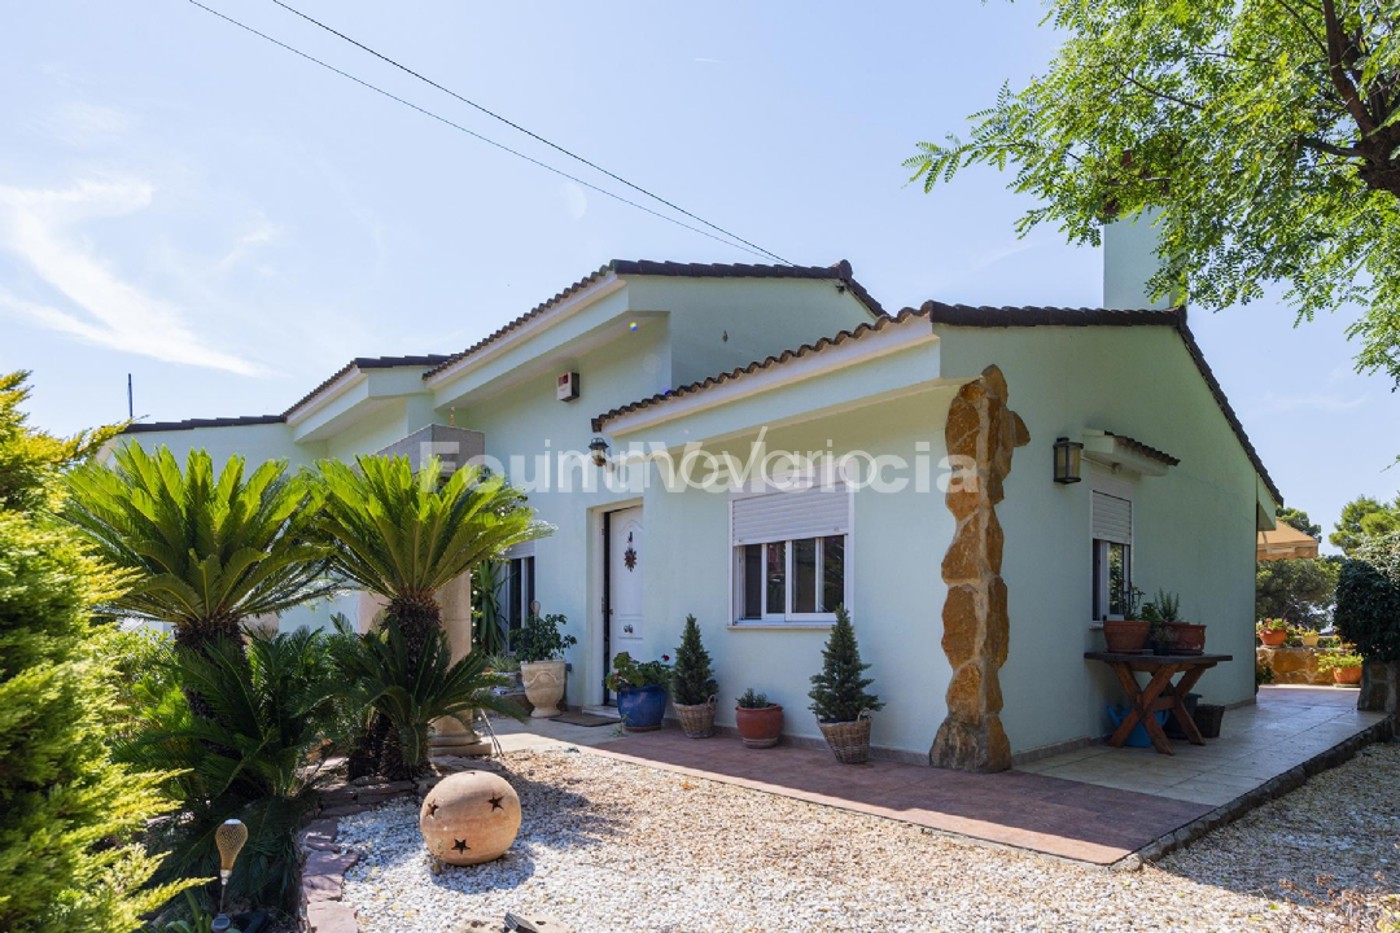
Found Valencia Real Estate is delighted to exclusively present this beautifully maintained family home, enjoying a privileged elevated position and excellent orientation in a peaceful residential setting on the outskirts of the picturesque town of Náquera, Valencia.
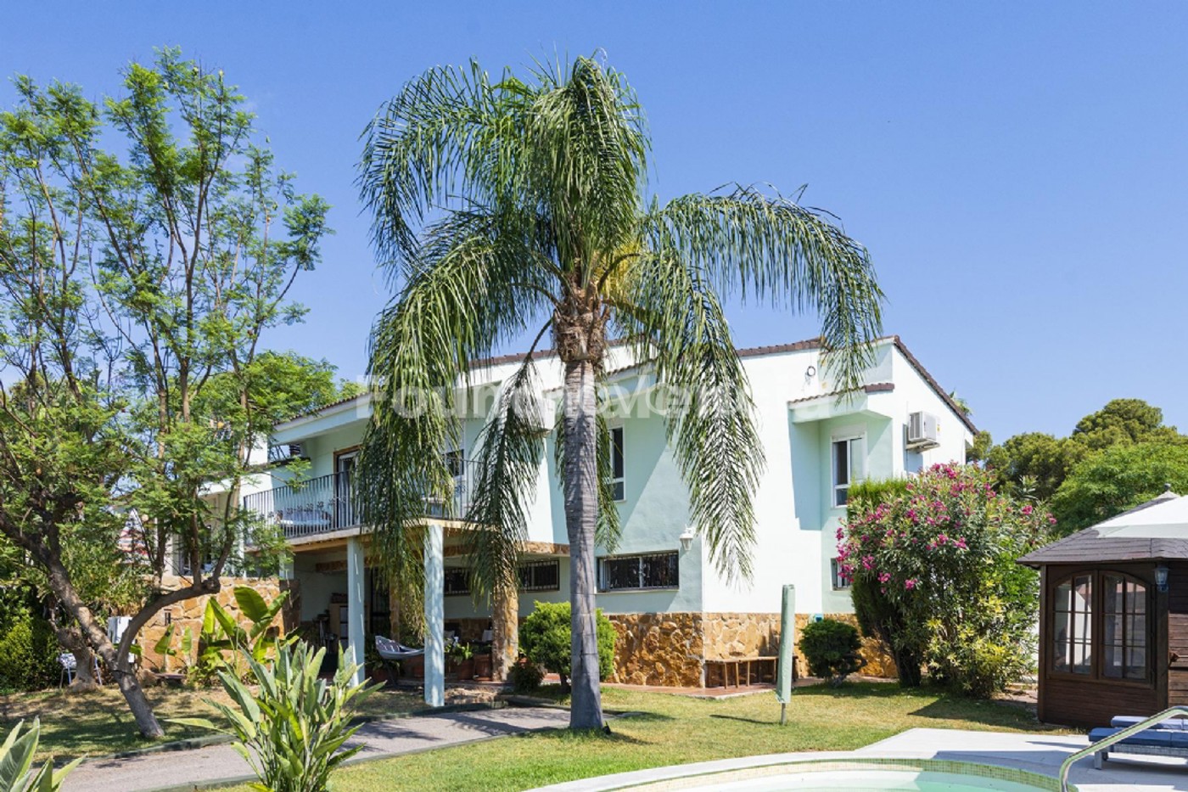
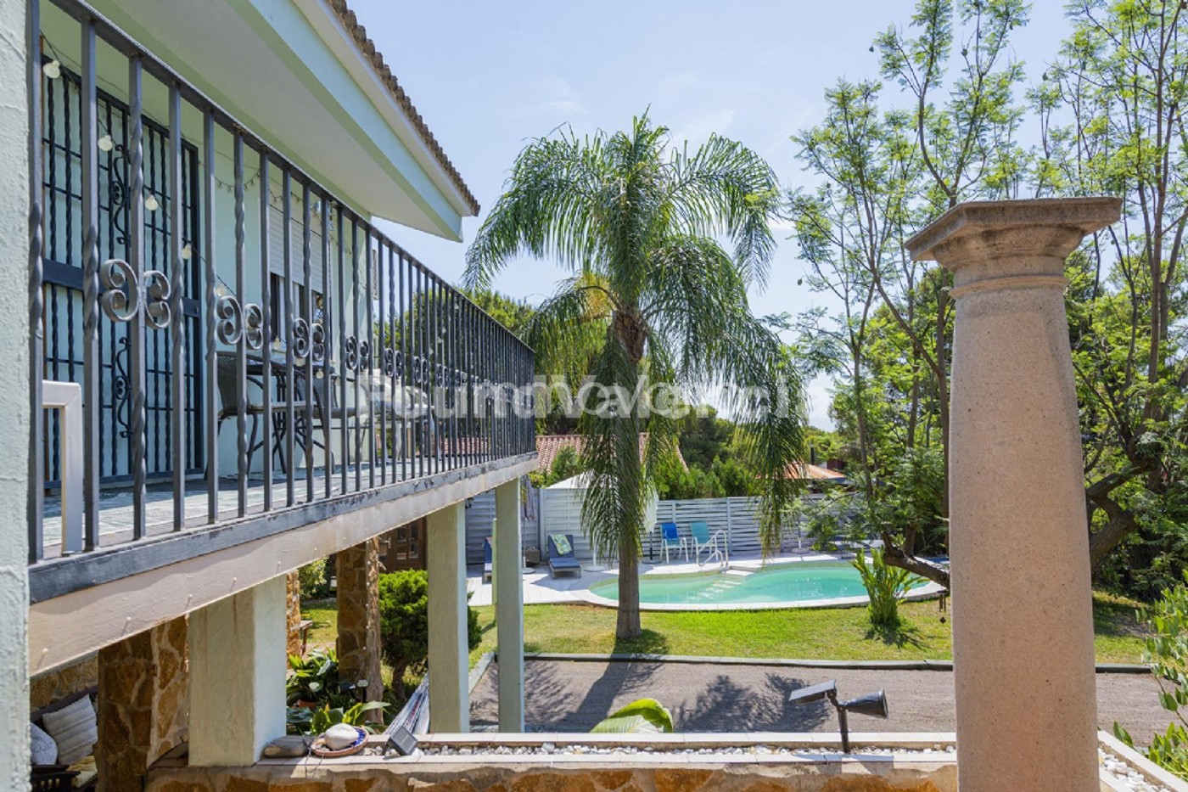
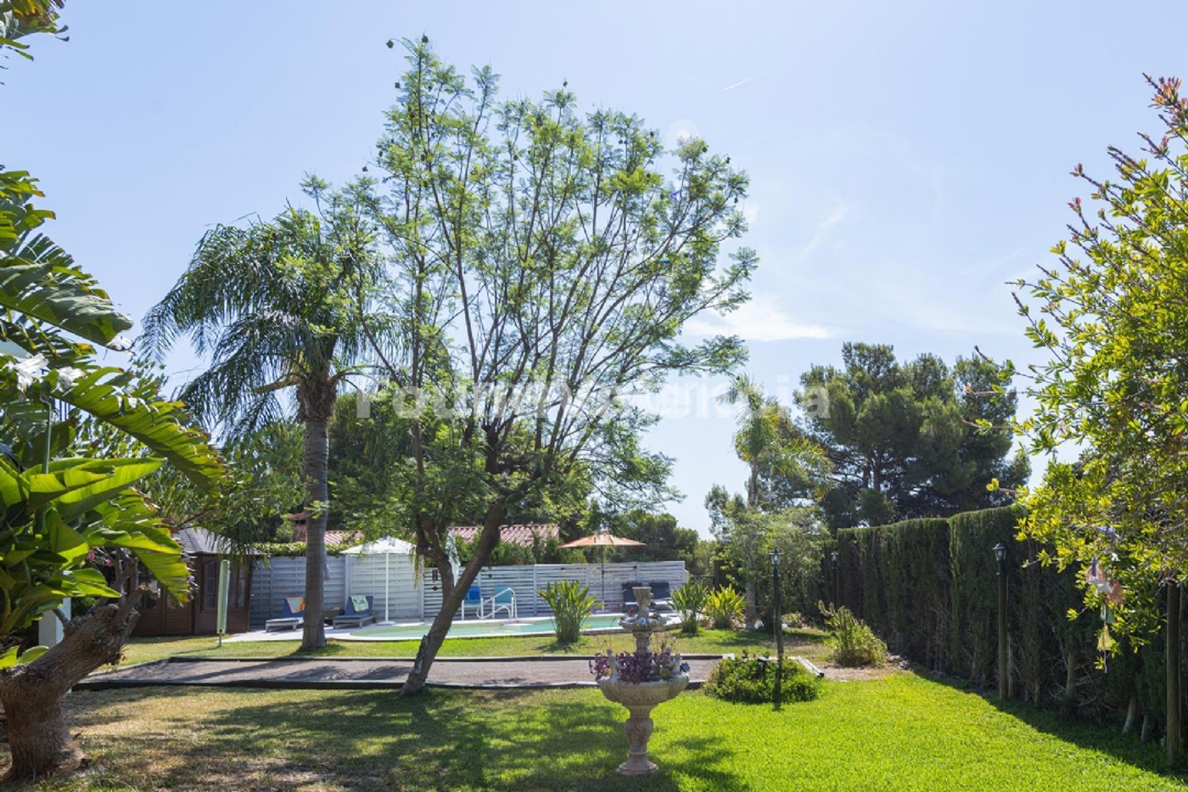
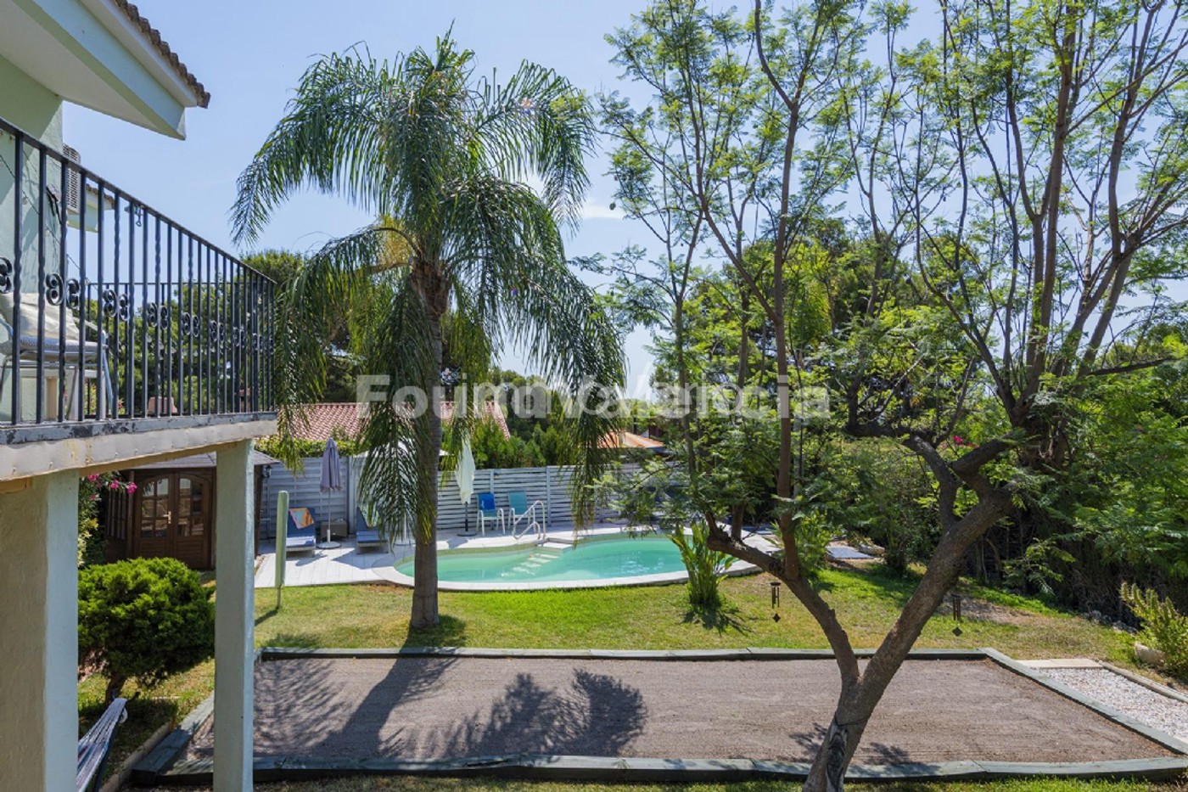
Set on an 851 m² private plot, the property offers approximately 285 m² of built accommodation distributed across three well-designed levels. Surrounded by mature Mediterranean gardens, generous terraces and a private swimming pool, the home combines privacy, space and an excellent quality of life, while remaining close to all essential services.
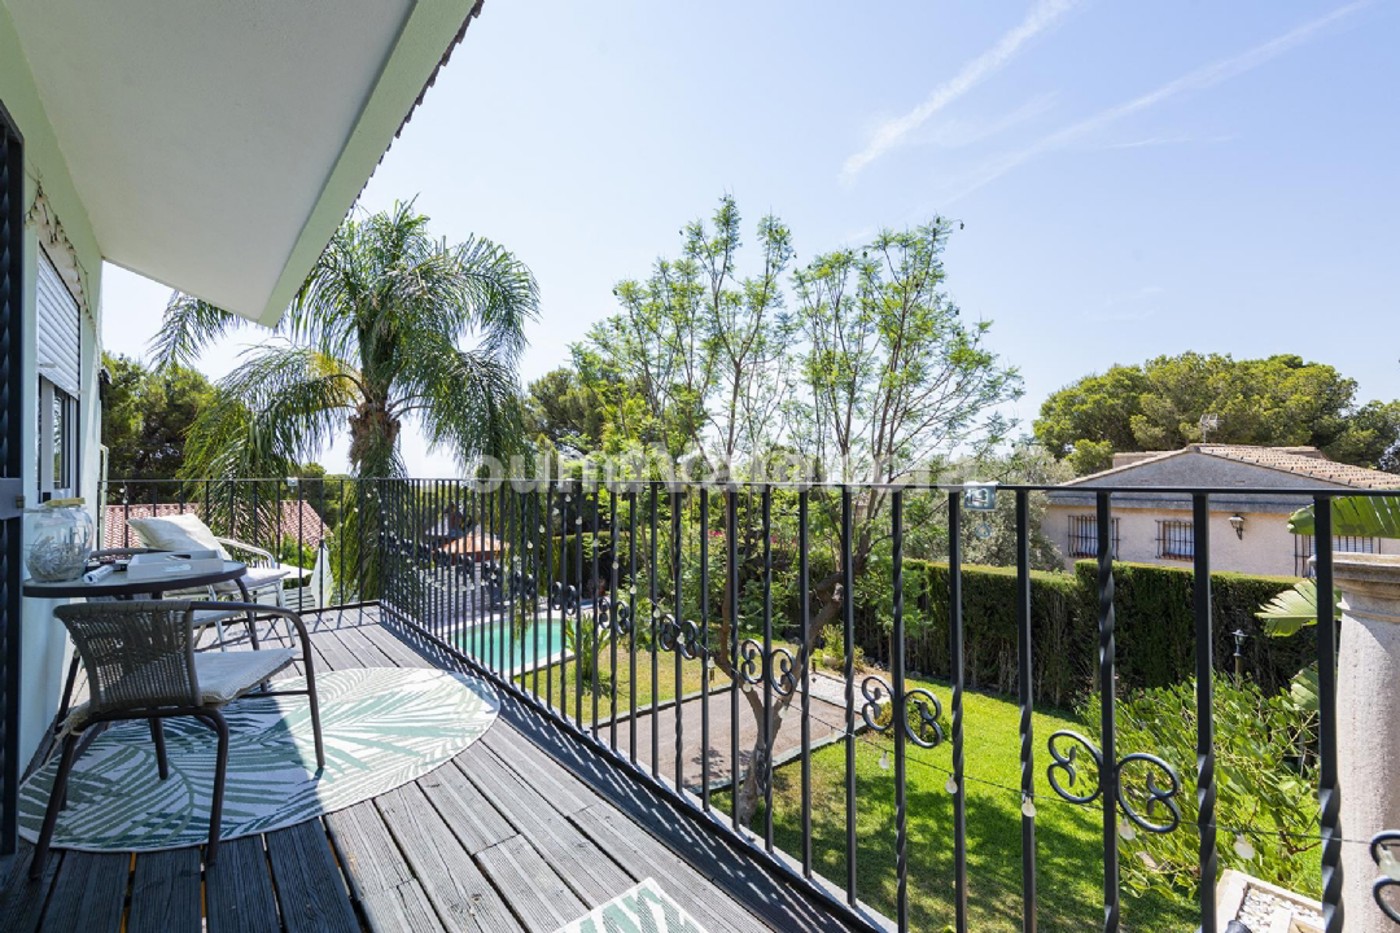
One of the property’s most attractive characteristics is its elevated position, which provides a wonderful sense of openness together with beautiful views across the surrounding landscape. Its orientation allows abundant natural light to enter the home throughout the day and encourages excellent natural ventilation.
Main Living Level
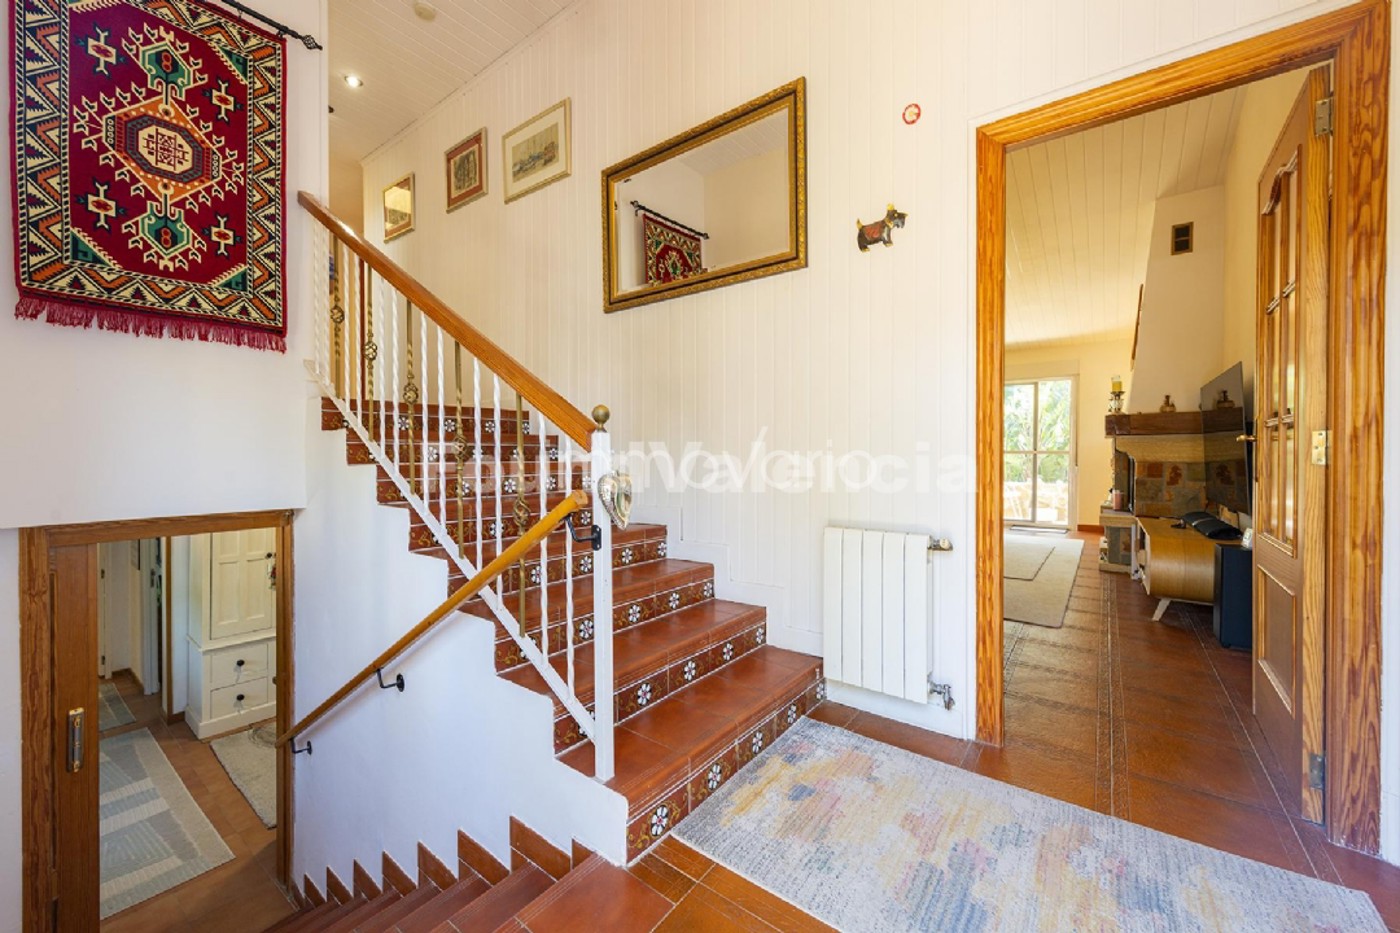
The property is entered through a spacious entrance hall, from which wide and comfortable stairs connect all three floors.
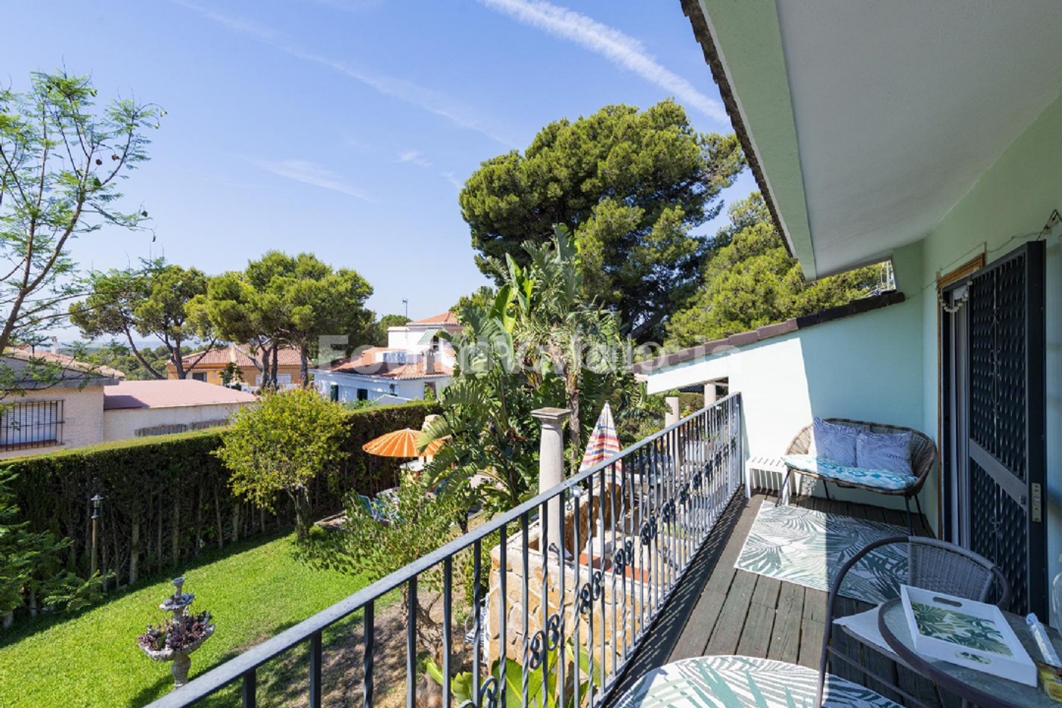
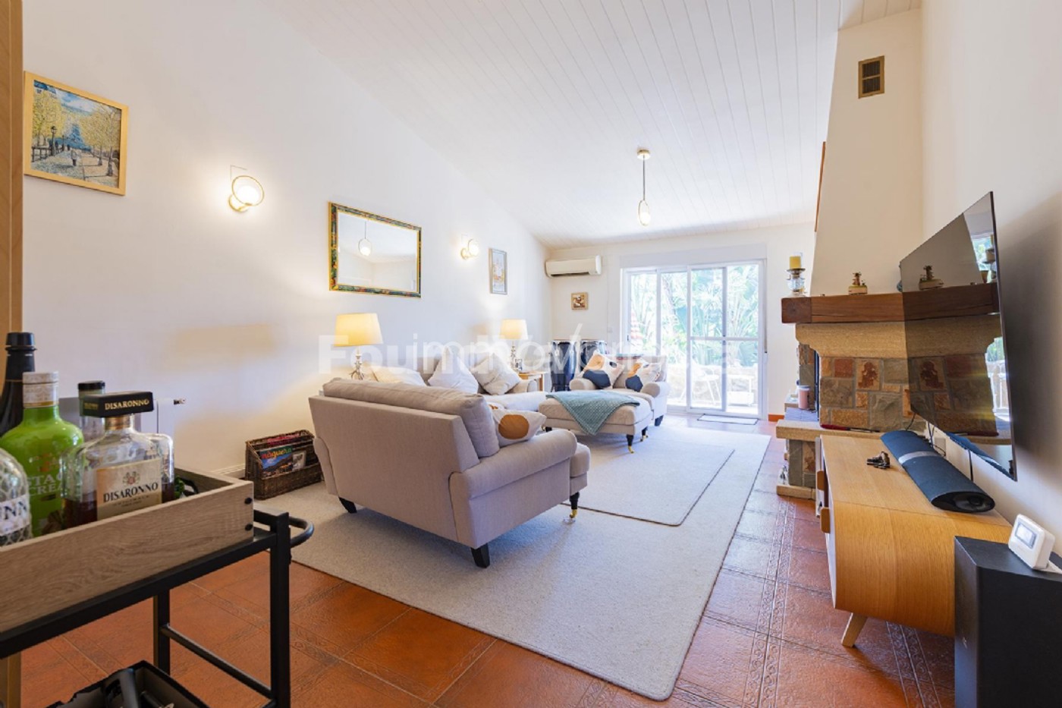
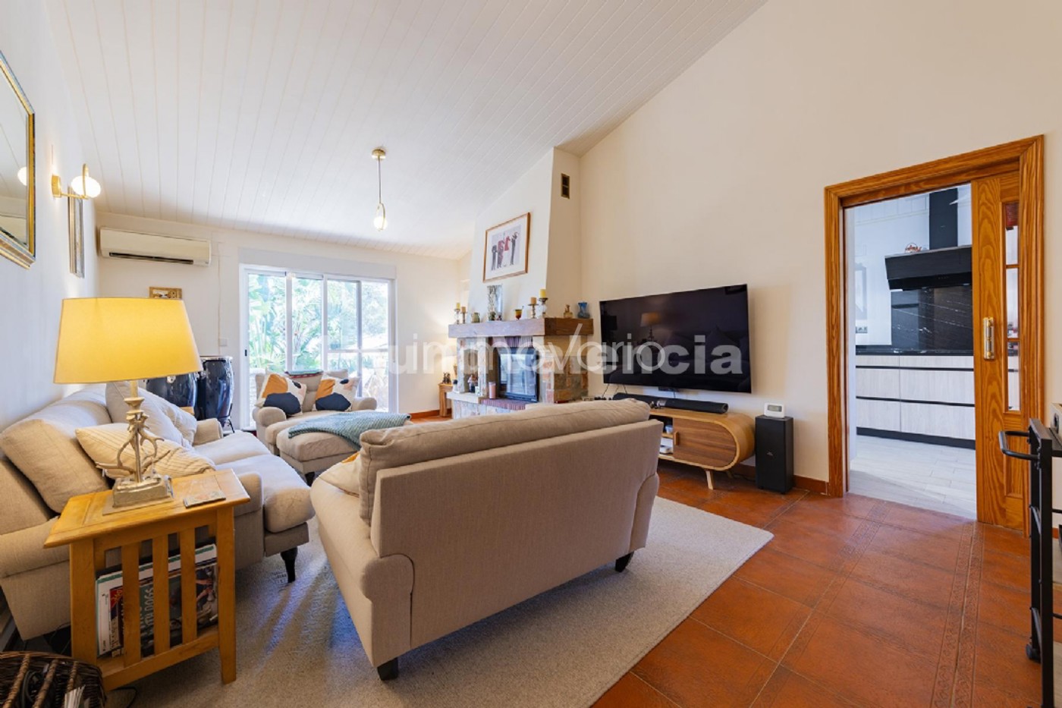
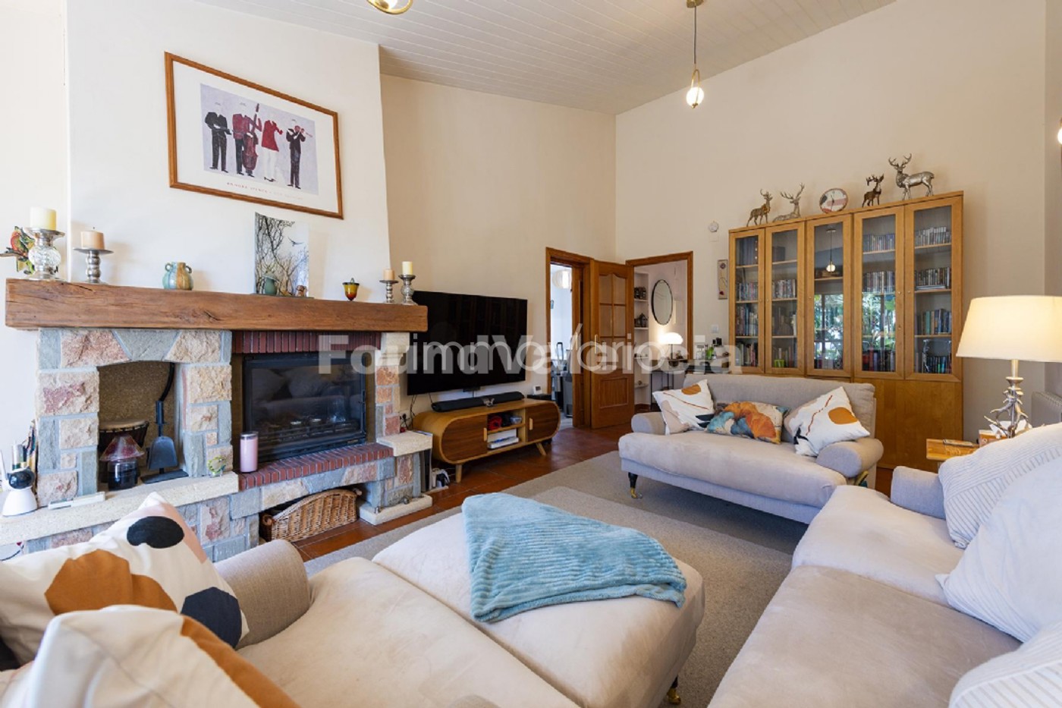
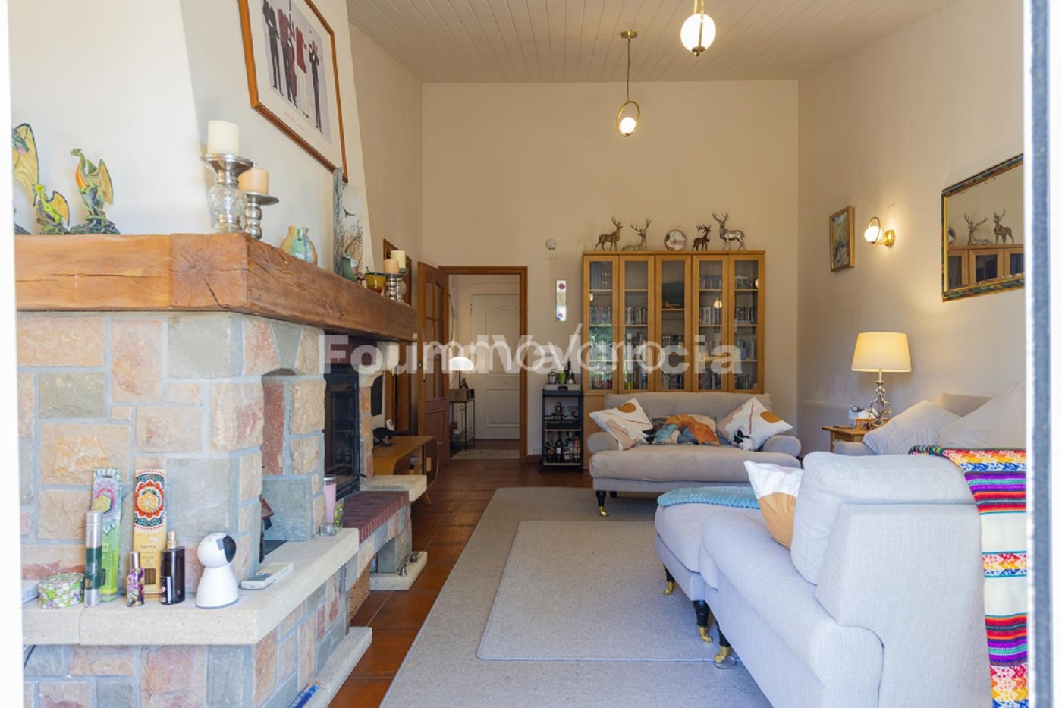
The principal living and dining room is bright and generously proportioned, featuring high ceilings, a fireplace and air conditioning. Large openings connect the interior with a beautiful terrace overlooking the gardens, creating an inviting living space with views towards the property’s mature landscaping.
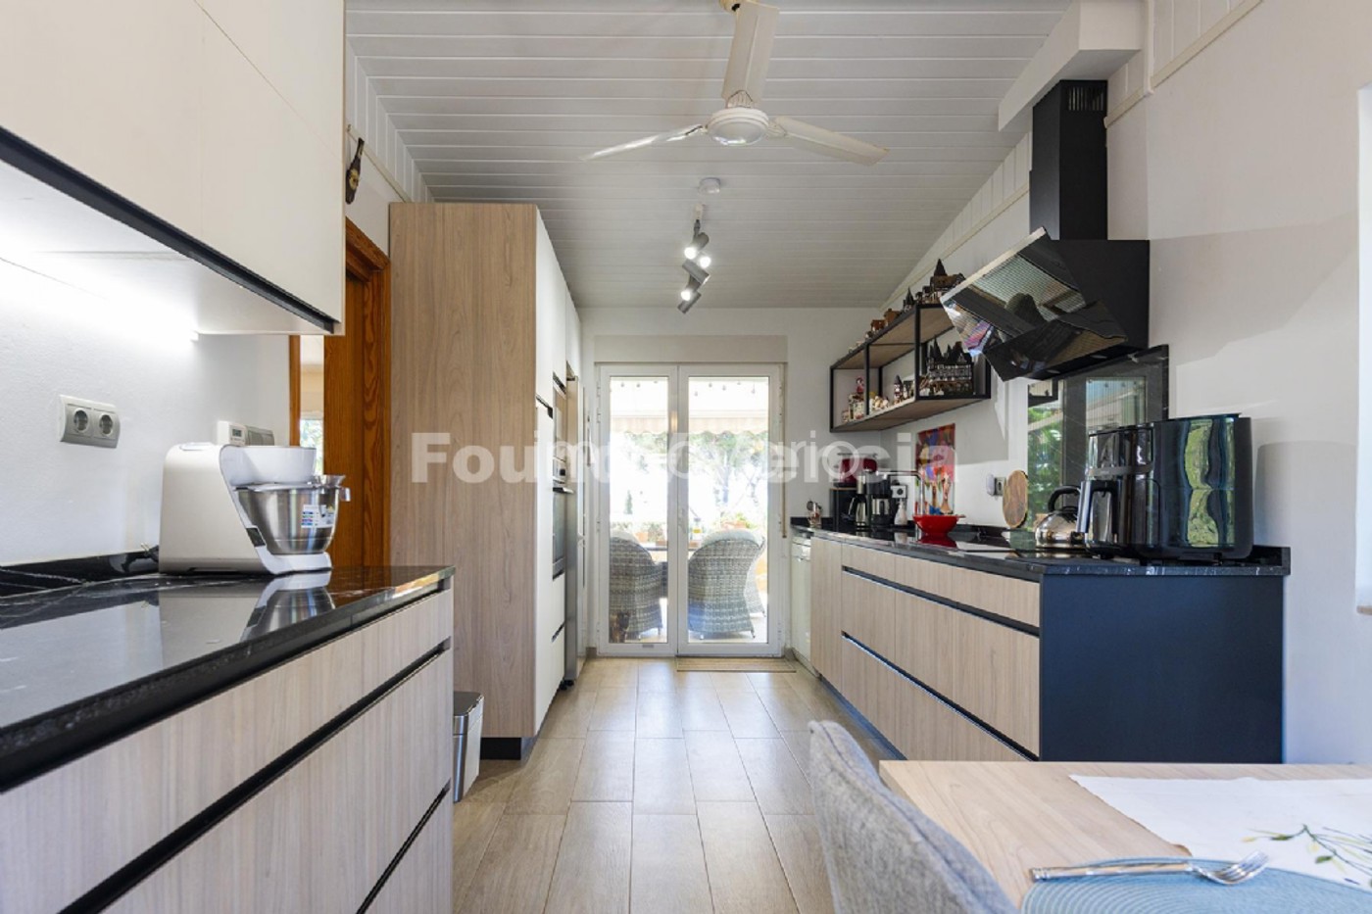
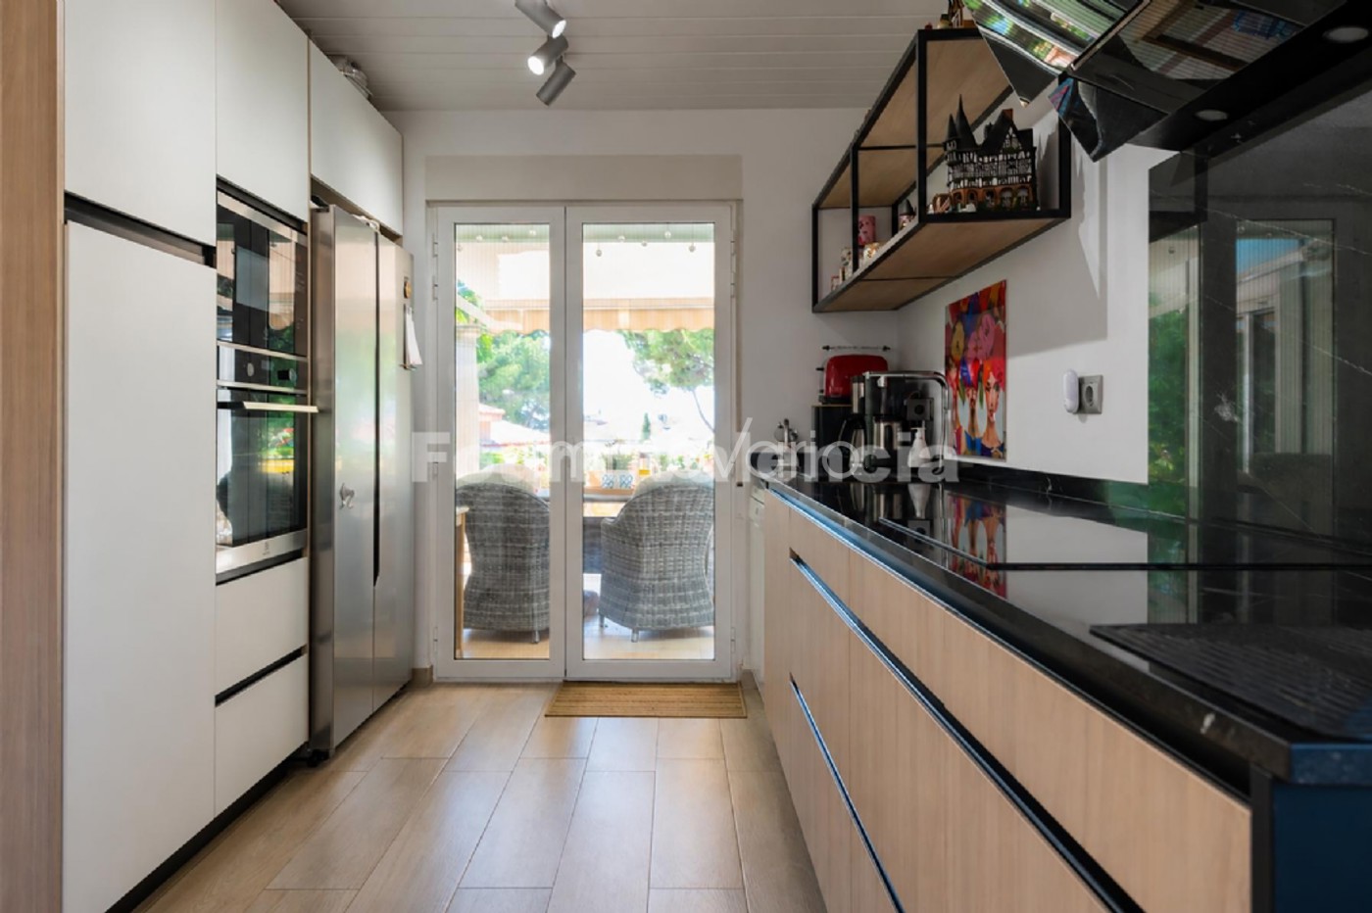
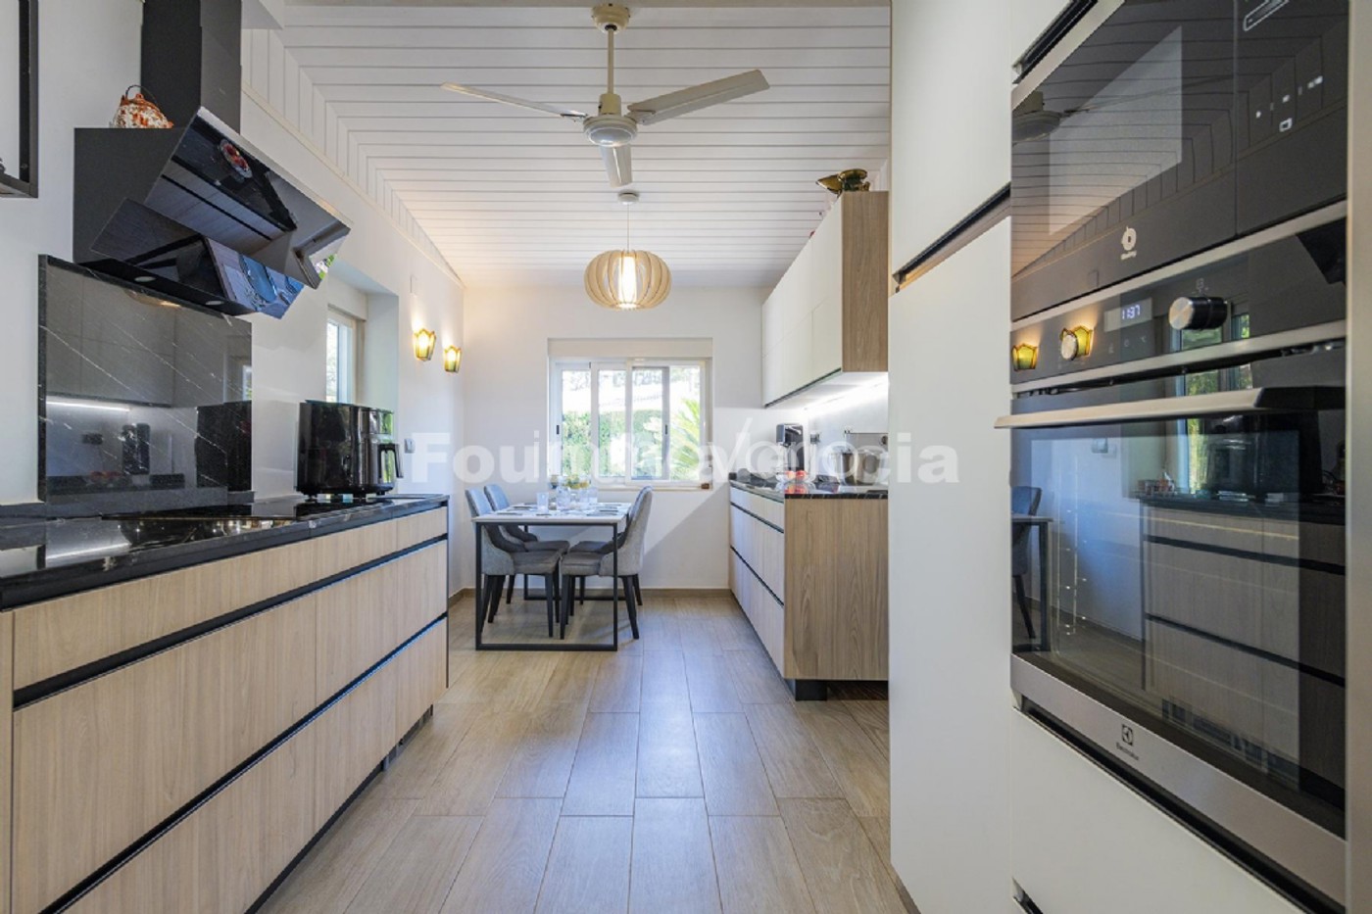
Adjacent to the living room is the fully renovated kitchen and dining area, presented in pristine condition. Thoughtfully designed and filled with natural light, this space benefits from excellent cross ventilation and direct access to the property’s main terrace.
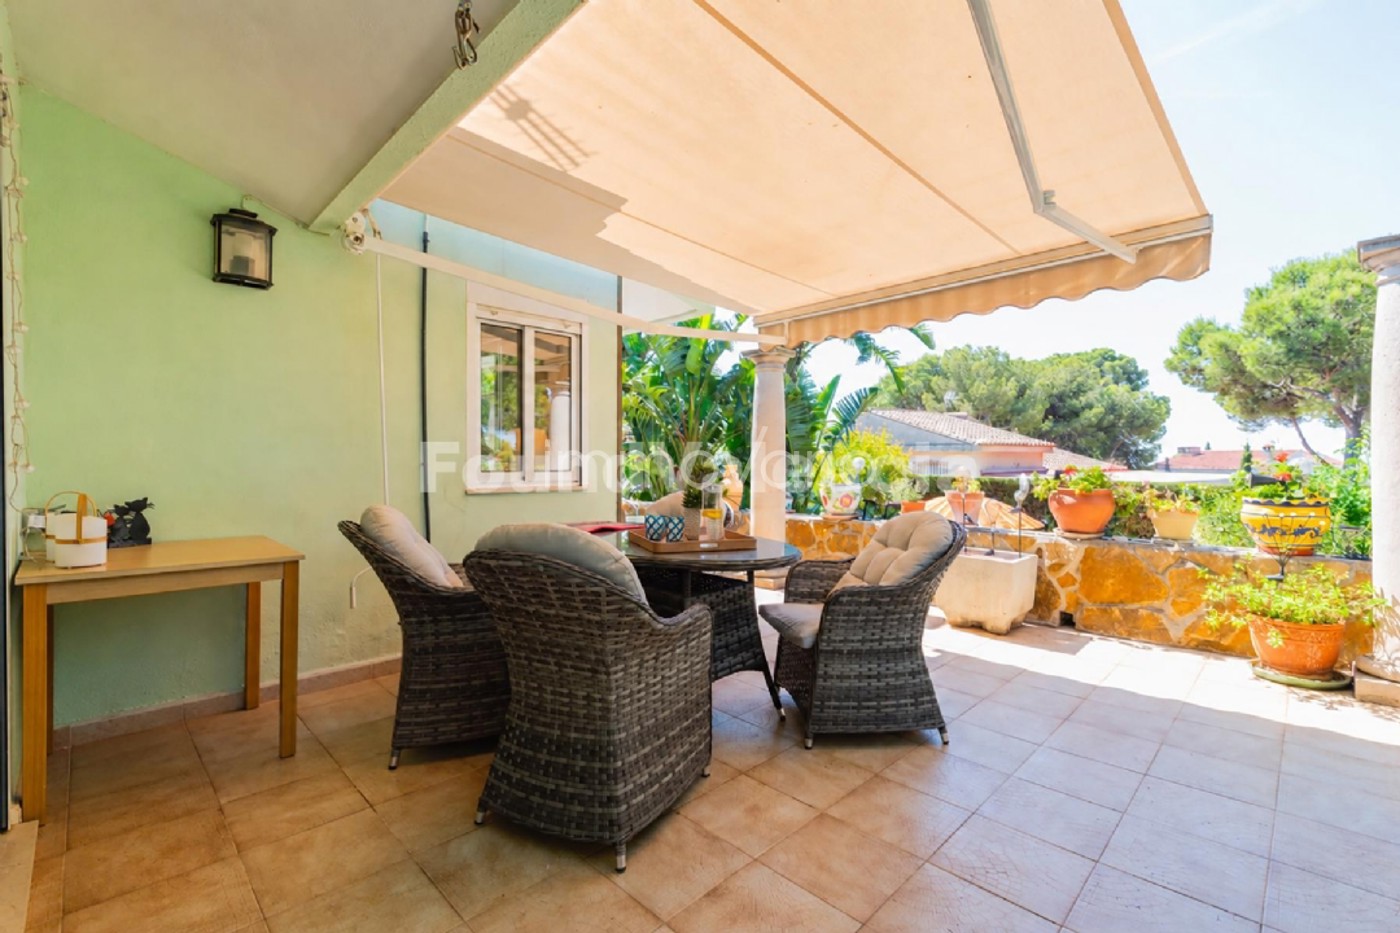
This large outdoor terrace is one of the highlights of the home and provides an exceptional setting for year-round dining, entertaining and relaxed family life.
Bedroom Level
The upper floor is dedicated primarily to sleeping accommodation and offers three bedrooms and two full bathrooms.
The principal bedroom enjoys additional privacy, positioned within its own section at the end of the hallway and benefiting from a private en-suite bathroom.
The distribution of this floor is practical and comfortable, making it particularly well suited to family living.
Lower Floor
The lower level provides a highly versatile range of additional spaces and considerably enhances the functionality of the property.
It currently includes an office area, large laundry room with direct exterior access, storage room, recreation room presently used as a private gymnasium, guest bedroom and WC.
These additional rooms allow the property to adapt easily to different requirements, whether for working from home, guest accommodation, fitness, hobbies or additional family space.
Gardens, Pool & Outdoor Living
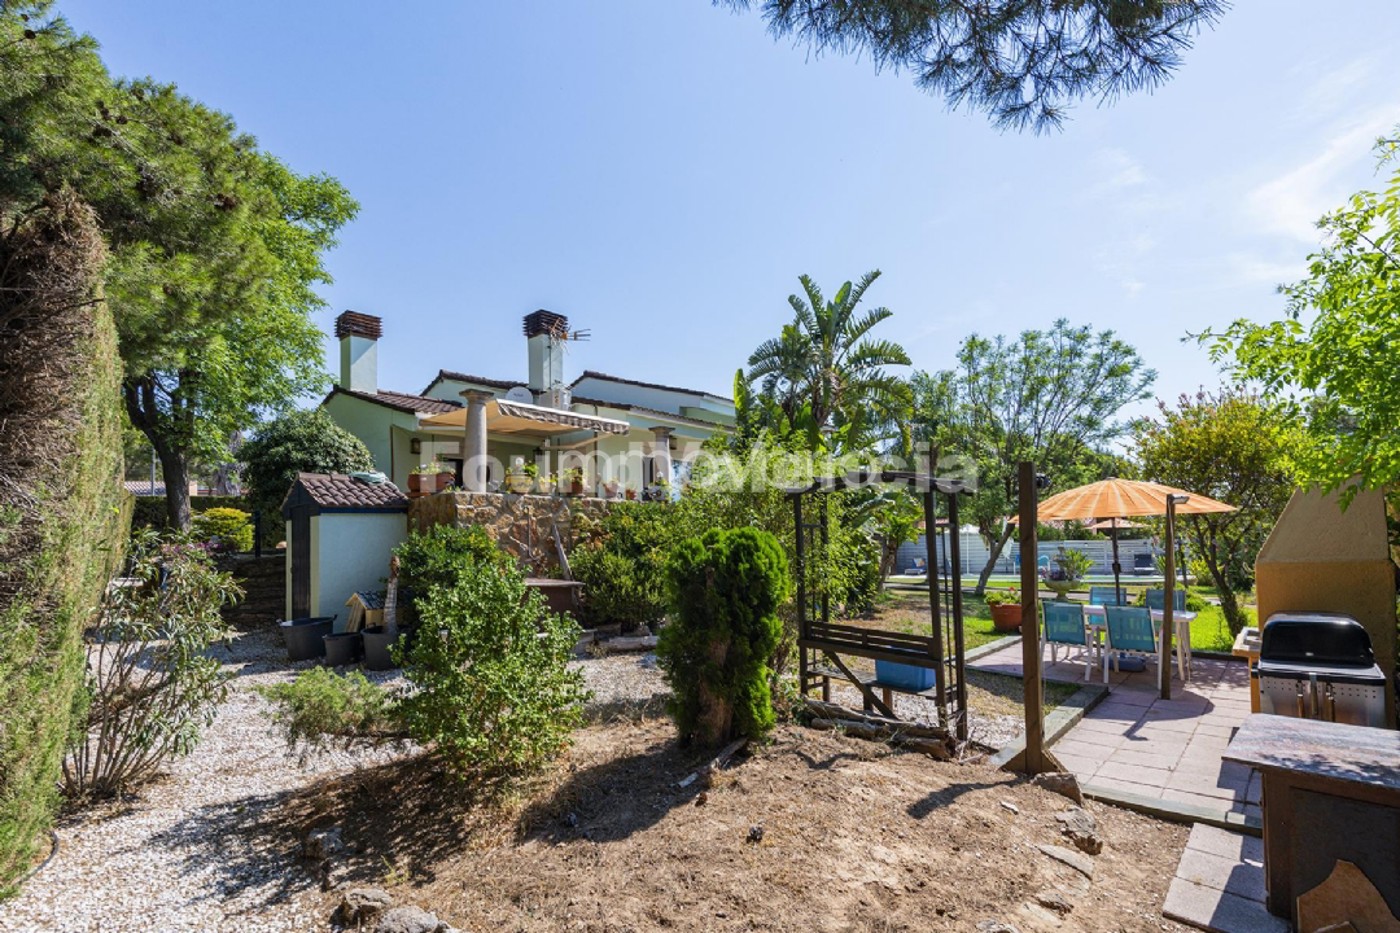
The exterior areas have been carefully established and are surrounded by an attractive collection of mature trees, Mediterranean plants and landscaped gardens typical of this beautiful part of Valencia.
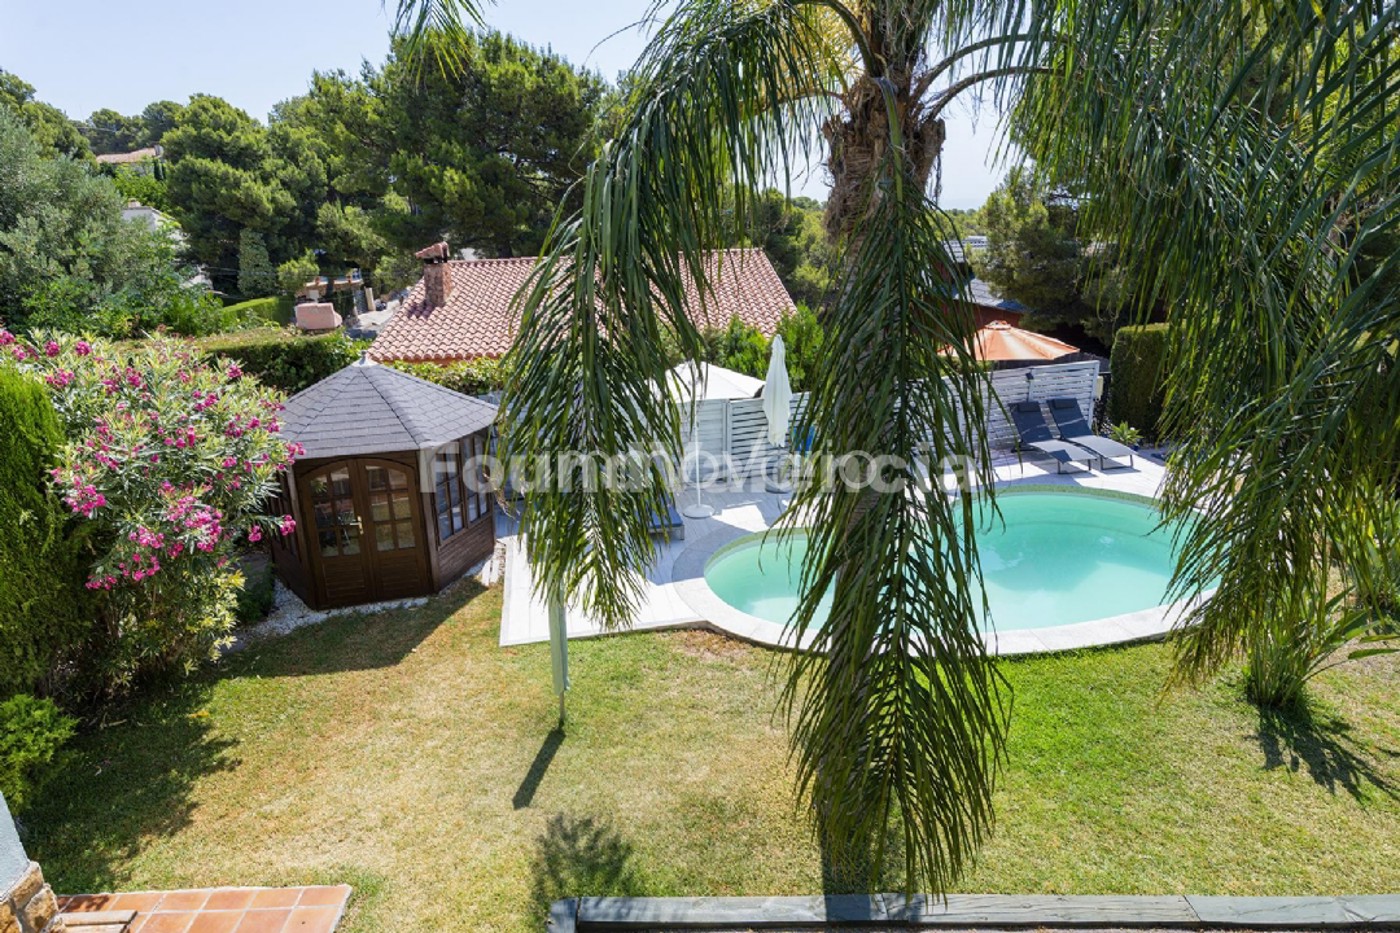
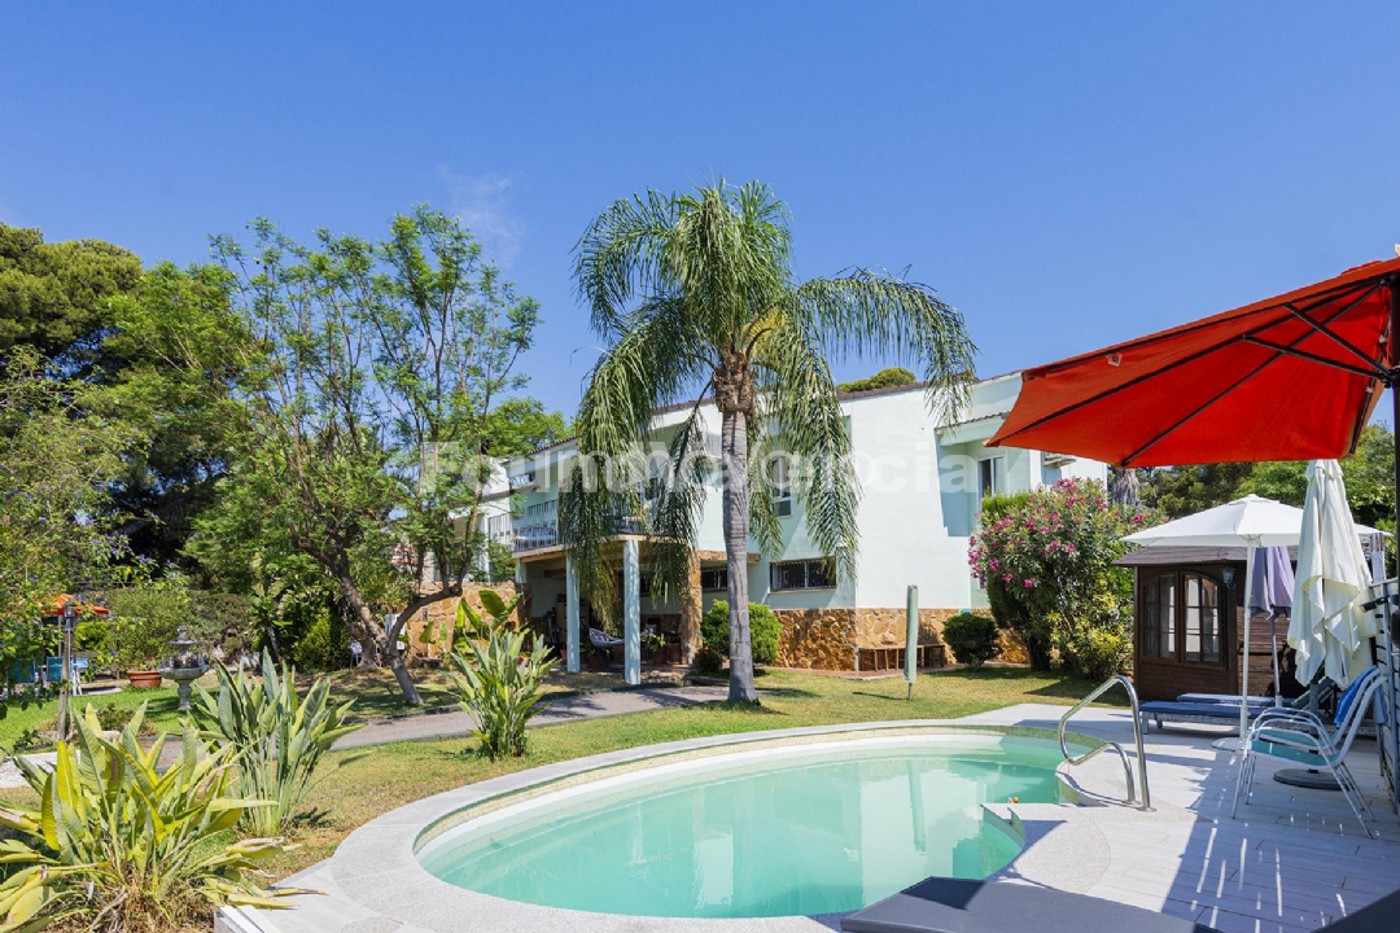
The gardens include generous lawned areas, a full-size palanca court, a large outdoor dining terrace and a private swimming pool with its own surrounding sun terrace, creating several distinct areas for relaxation and entertaining.
Two garden storage sheds provide additional practical space, while private parking is available securely within the boundaries of the property.
The combination of mature landscaping, terraces, pool areas and the home’s elevated position creates a particularly peaceful environment and an excellent setting for enjoying the Mediterranean climate throughout the year.
Additional Features
The property also benefits from:
Oil-fired central heating
Fibre-optic internet
Fireplace
Ceiling fans
Two air-conditioning units
Private swimming pool
Mature landscaped gardens
Private parking within the property
Two exterior storage sheds
Guest accommodation
Home office
Gym/recreation room
Excellent natural light
Found Valencia Real Estate presenteert met genoegen exclusief deze uitstekend onderhouden familiewoning, gelegen op een bevoorrechte, verhoogde locatie met een uitstekende oriëntatie, in een rustige woonomgeving aan de rand van het schilderachtige stadje Náquera, Valencia.
De woning staat op een privéperceel van 851 m² en biedt circa 285 m² bebouwde oppervlakte, verdeeld over drie goed ingedeelde verdiepingen. Omgeven door volgroeide mediterrane tuinen, ruime terrassen en een privézwembad combineert deze woning privacy, ruimte en een uitstekende levenskwaliteit, terwijl alle dagelijkse voorzieningen gemakkelijk bereikbaar zijn.
Een van de meest aantrekkelijke kenmerken van de woning is de verhoogde ligging, die een heerlijk gevoel van ruimte en openheid creëert en tegelijkertijd prachtige uitzichten over het omliggende landschap biedt. Dankzij de gunstige oriëntatie geniet de woning gedurende een groot deel van de dag van veel natuurlijk licht en uitstekende natuurlijke ventilatie.
Woonverdieping
De woning wordt betreden via een ruime entreehal, vanwaar brede en comfortabele trappen toegang geven tot alle drie de verdiepingen.
De royale woon- en eetkamer is bijzonder licht en beschikt over hoge plafonds, een open haard en airconditioning. Grote openingen verbinden het interieur met een prachtig terras dat uitkijkt over de tuinen, waardoor een aangename leefruimte ontstaat met direct visueel contact met het volgroeide groen rondom de woning.
Aansluitend aan de woonkamer bevindt zich de volledig gerenoveerde keuken met eetgedeelte, die in uitstekende staat verkeert. De doordachte indeling, het overvloedige natuurlijke licht en de goede dwarsventilatie maken dit tot een bijzonder prettige ruimte.
Vanuit de keuken is er directe toegang tot het grote hoofdterras, een van de hoogtepunten van de woning en een ideale plek voor dineren in de buitenlucht gedurende vrijwel het hele jaar, het ontvangen van gasten en ontspannen familieleven.
Slaapverdieping
De bovenverdieping is voornamelijk ingericht als slaapgedeelte en beschikt over drie slaapkamers en twee complete badkamers.
De hoofdslaapkamer biedt extra privacy doordat deze zich in een afzonderlijk gedeelte aan het einde van de gang bevindt en beschikt over een eigen en-suite badkamer.
De praktische en comfortabele indeling van deze verdieping maakt de woning bijzonder geschikt voor een gezin.
Benedenverdieping
De benedenverdieping biedt een zeer veelzijdige reeks extra ruimtes die de functionaliteit van de woning aanzienlijk vergroten.
Momenteel bevinden zich hier een kantoorruimte, een ruime wasruimte met directe toegang tot buiten, een berging, een recreatieruimte die momenteel als privéfitnessruimte wordt gebruikt, een gastenslaapkamer en een toilet.
Deze extra ruimtes kunnen eenvoudig worden aangepast aan verschillende behoeften, bijvoorbeeld voor thuiswerken, gastenverblijf, sport, hobby’s of aanvullende leefruimte voor het gezin.
Tuinen, zwembad en buitenleven
De buitenruimtes zijn zorgvuldig aangelegd en worden omgeven door een aantrekkelijke combinatie van volgroeide bomen, mediterrane beplanting en fraai aangelegde tuinen, kenmerkend voor dit prachtige deel van Valencia.
De tuinen beschikken over ruime gazons, een palanca-baan op volledige grootte, een groot terras voor buiten dineren en een privézwembad met eigen zonneterras, waardoor verschillende zones zijn gecreëerd voor ontspanning, recreatie en het ontvangen van gasten.
Daarnaast zijn er twee tuinhuisjes die extra bergruimte bieden. Privéparkeren is veilig mogelijk binnen de grenzen van het eigen perceel.
De combinatie van volgroeide tuinen, terrassen, het zwembad en de verhoogde ligging van de woning zorgt voor een bijzonder rustige en aangename omgeving, ideaal om het mediterrane klimaat het hele jaar door te beleven.
Found Valencia Real Estate se complace en presentar en exclusiva esta magnífica vivienda familiar, perfectamente mantenida y situada en una privilegiada posición elevada, con excelente orientación, dentro de una tranquila zona residencial a las afueras de la pintoresca localidad de Náquera, Valencia.
Ubicada sobre una parcela privada de 851 m², la propiedad cuenta con aproximadamente 285 m² construidos, distribuidos en tres plantas perfectamente organizadas. Rodeada de consolidados jardines mediterráneos, amplias terrazas y una piscina privada, la vivienda ofrece privacidad, amplitud y una excelente calidad de vida, manteniéndose al mismo tiempo muy próxima a todos los servicios necesarios.
Uno de los principales atractivos de la propiedad es precisamente su posición elevada, que proporciona una agradable sensación de amplitud y privacidad, además de bonitas vistas sobre el entorno y el paisaje circundante. Su excelente orientación permite disfrutar de abundante luz natural durante gran parte del día, así como de una magnífica ventilación cruzada.
Planta principal
La vivienda dispone de un amplio recibidor desde el que unas cómodas y espaciosas escaleras comunican las tres plantas.
El salón-comedor principal es luminoso y de generosas dimensiones, con techos altos, chimenea y aire acondicionado. Desde esta estancia se accede a una preciosa terraza con vistas sobre los jardines, creando un espacio especialmente agradable y conectado visualmente con el entorno natural de la propiedad.
Junto al salón se encuentra la cocina con zona de comedor, completamente reformada y en un estado impecable. Su cuidado diseño, abundante luz natural y excelente ventilación cruzada hacen de esta zona uno de los espacios más agradables de la vivienda.
La cocina ofrece además acceso directo a la gran terraza principal, uno de los puntos destacados de la propiedad y un espacio ideal para comer al aire libre durante prácticamente todo el año, recibir invitados o disfrutar de momentos en familia.
Planta de dormitorios
La planta superior está destinada principalmente a la zona de descanso y dispone de tres dormitorios y dos cuartos de baño completos.
El dormitorio principal disfruta de una mayor privacidad al encontrarse situado en una zona independiente al final del pasillo y cuenta con su propio cuarto de baño en suite.
La distribución de esta planta es cómoda, funcional y especialmente adecuada para una vivienda familiar.
Planta inferior
La planta inferior ofrece una serie de espacios adicionales muy versátiles que aumentan considerablemente las posibilidades y funcionalidad de la propiedad.
Actualmente dispone de zona de despacho, amplio lavadero con acceso directo al exterior, trastero, sala recreativa utilizada actualmente como gimnasio privado, dormitorio de invitados y aseo.
Estos espacios permiten adaptar fácilmente la vivienda a diferentes necesidades, ya sea para trabajar desde casa, alojar invitados, practicar deporte, desarrollar aficiones o disponer de zonas familiares adicionales.
Jardines, piscina y zonas exteriores
Las zonas exteriores han sido cuidadosamente desarrolladas y cuentan con una atractiva combinación de árboles maduros, vegetación mediterránea y jardines consolidados, característicos de esta bonita zona de Valencia.
Los jardines incluyen amplias zonas de césped, una pista de palanca de tamaño reglamentario, una gran terraza destinada a comedor exterior y una piscina privada con su propia zona de solárium, creando diferentes ambientes para el descanso, el ocio y las reuniones familiares.
La propiedad dispone además de dos casetas exteriores que proporcionan un práctico espacio adicional de almacenamiento, así como aparcamiento privado y seguro dentro de la propia parcela.
Found Valencia Real Estate a le plaisir de vous présenter en exclusivité cette superbe maison familiale parfaitement entretenue, bénéficiant d’une position privilégiée en hauteur et d’une excellente orientation, dans un environnement résidentiel paisible à la périphérie de la charmante commune de Náquera, dans la province de Valence.
Implantée sur une parcelle privée de 851 m², la propriété développe environ 285 m² construits, répartis sur trois niveaux harmonieusement agencés. Entourée de jardins méditerranéens matures, de généreuses terrasses et d’une piscine privée, cette maison conjugue intimité, espace et excellente qualité de vie, tout en restant proche de l’ensemble des services essentiels.
L’un des grands atouts de la propriété réside dans sa position surélevée, qui procure une agréable sensation d’espace et d’ouverture tout en offrant de belles vues sur le paysage environnant. Son orientation favorable permet également de profiter d’une abondante lumière naturelle tout au long de la journée ainsi que d’une excellente ventilation naturelle.
Niveau principal
L’entrée s’effectue par un vaste hall, depuis lequel de larges et confortables escaliers desservent les trois niveaux de la maison.
Le salon-salle à manger principal est lumineux et généreusement proportionné. Il dispose de hauts plafonds, d’une cheminée et de la climatisation. De larges ouvertures relient l’intérieur à une belle terrasse donnant sur les jardins, créant ainsi un espace de vie particulièrement agréable avec une vue directe sur la végétation mature de la propriété.
À côté du salon se trouve la cuisine entièrement rénovée avec espace repas, présentée dans un état impeccable. Soigneusement conçue et baignée de lumière naturelle, elle bénéficie d’une excellente ventilation traversante ainsi que d’un accès direct à la terrasse principale.
Cette grande terrasse extérieure constitue l’un des points forts de la maison et offre un cadre exceptionnel pour prendre ses repas en plein air tout au long de l’année, recevoir famille et amis ou simplement profiter d’un mode de vie méditerranéen détendu.
Étage nuit
L’étage supérieur est principalement consacré à l’espace nuit et comprend trois chambres ainsi que deux salles de bains complètes.
La chambre principale bénéficie d’une intimité supplémentaire grâce à son emplacement dans une zone indépendante au bout du couloir et dispose de sa propre salle de bains en suite.
L’agencement de cet étage est pratique, confortable et particulièrement bien adapté à une vie de famille.
Niveau inférieur
Le niveau inférieur offre une série d’espaces supplémentaires très polyvalents qui renforcent considérablement la fonctionnalité de la propriété.
Il comprend actuellement un espace bureau, une grande buanderie avec accès direct à l’extérieur, un débarras, une salle polyvalente actuellement utilisée comme salle de sport privée, une chambre d’amis ainsi qu’un WC.
Ces espaces peuvent facilement être adaptés à différents besoins: télétravail, hébergement d’invités, sport, loisirs ou création d’espaces de vie supplémentaires.
Jardins, piscine et espaces extérieurs
Les extérieurs ont été soigneusement aménagés et sont entourés d’une belle variété d’arbres matures, de végétation méditerranéenne et de jardins paysagers, caractéristiques de cette superbe région de Valence.
Les jardins comprennent de généreuses zones engazonnées, un terrain de palanca aux dimensions réglementaires, une grande terrasse destinée aux repas en extérieur ainsi qu’une piscine privée entourée de son propre espace solarium, créant plusieurs ambiances distinctes dédiées à la détente et aux loisirs.
... mehr >>