
Loading...
Hus till salu Calonge
Objekt-ID: 619135
1 100 000 €
Specifikationer
Sovrum: 5
Badrum: 4
Byggnad: Nybyggnation
Golvyta: 395 m2
Användbar golvyta: 310 m2
Tomtstorlek: 895 m2
Beskrivning
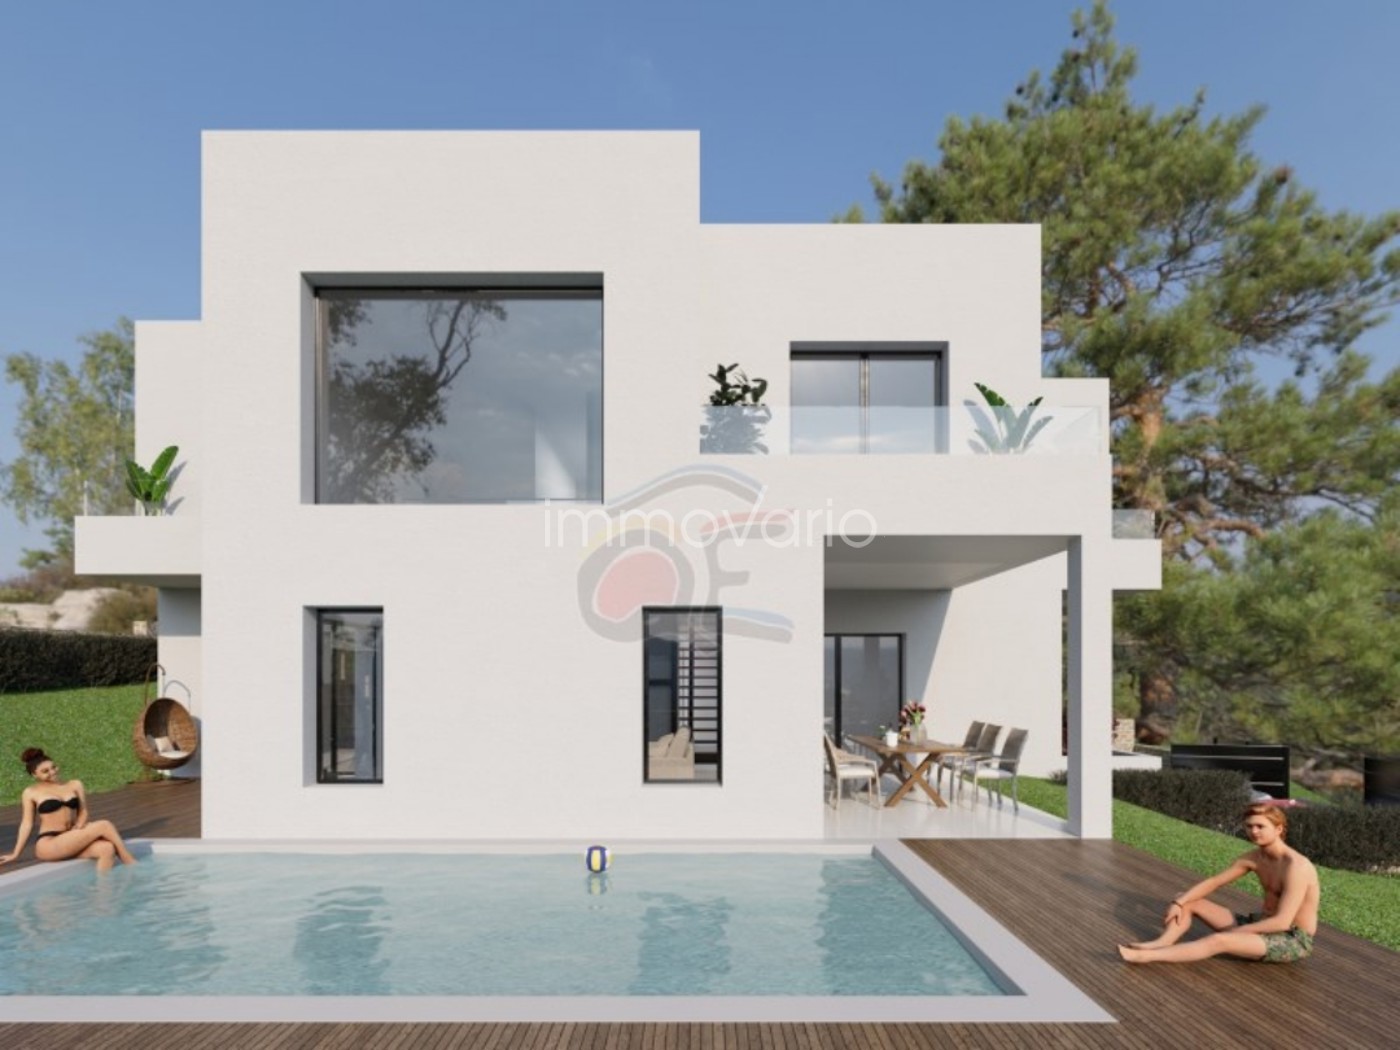
A detached house project specially designed to provide the highest levels of comfort and well-being. Located in a privileged setting, it is the ideal retreat for those seeking exclusivity, tranquillity and a lifestyle closely connected with nature.
Space and Natural Light in a Modern Design
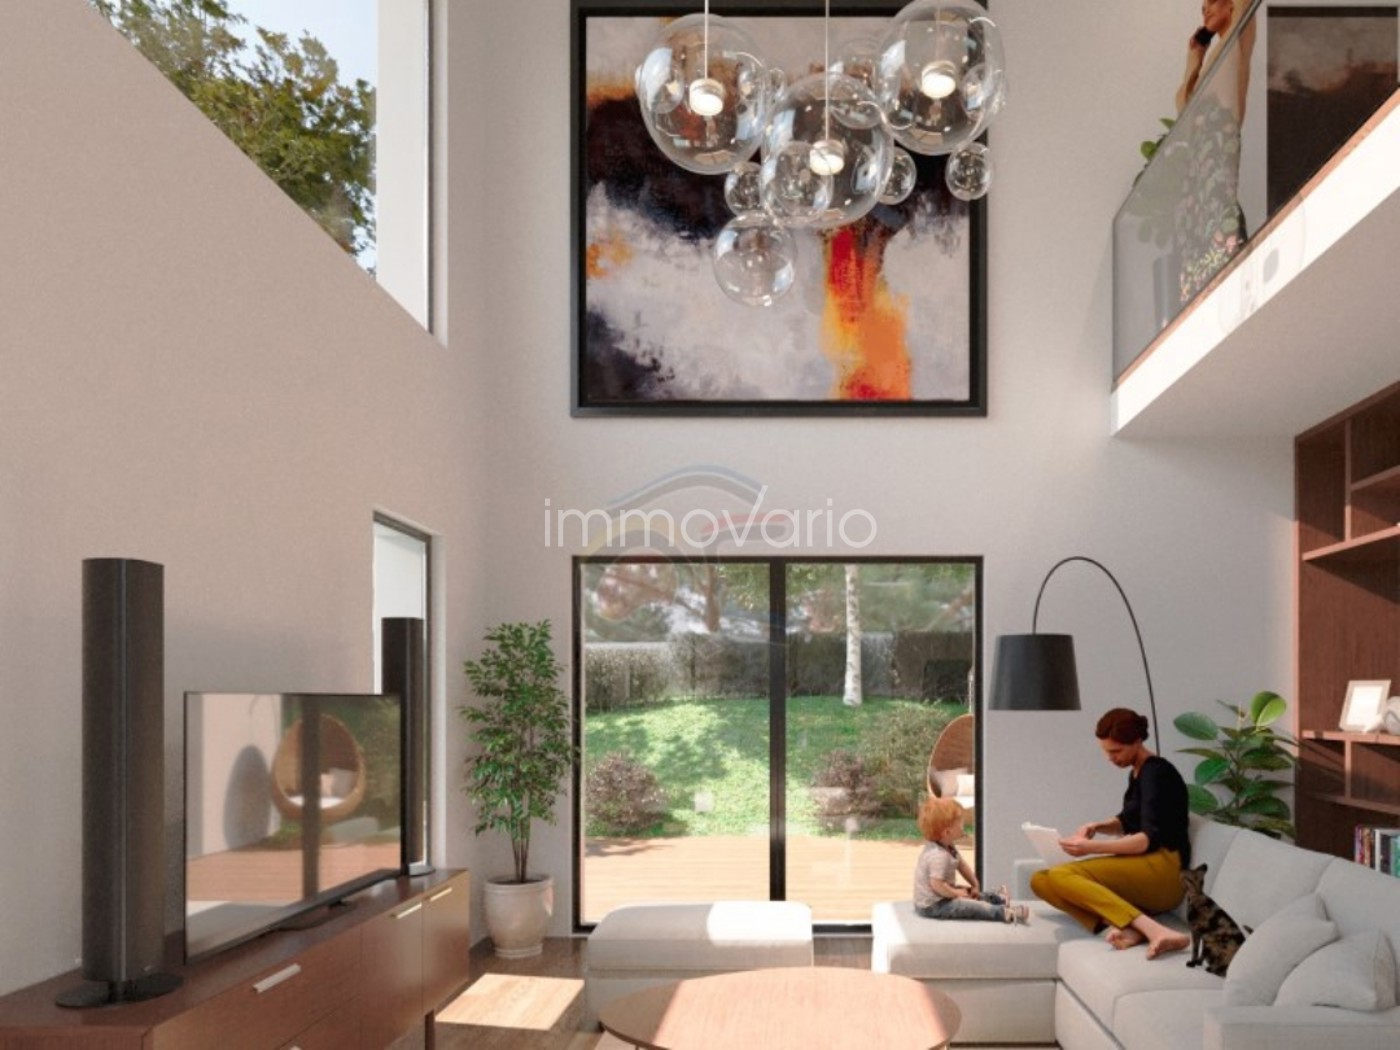
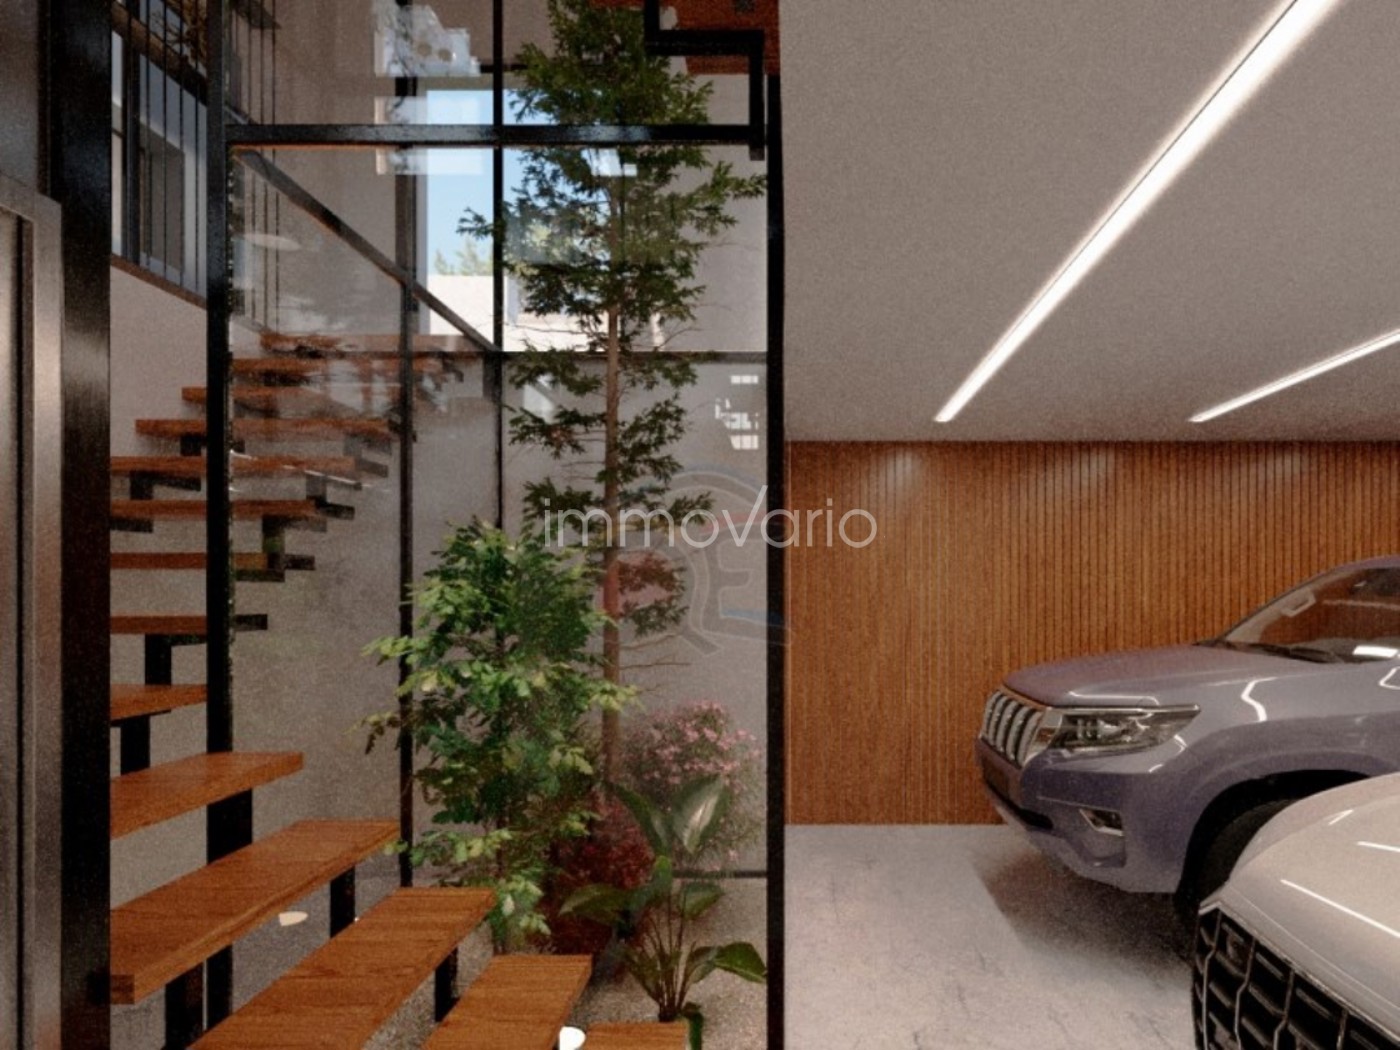
The property, with a total usable area of 310 m², is distributed over three floors. Its design and strategically positioned setbacks create interior patios that bring natural light into every room, resulting in a spacious and welcoming atmosphere.
Basement
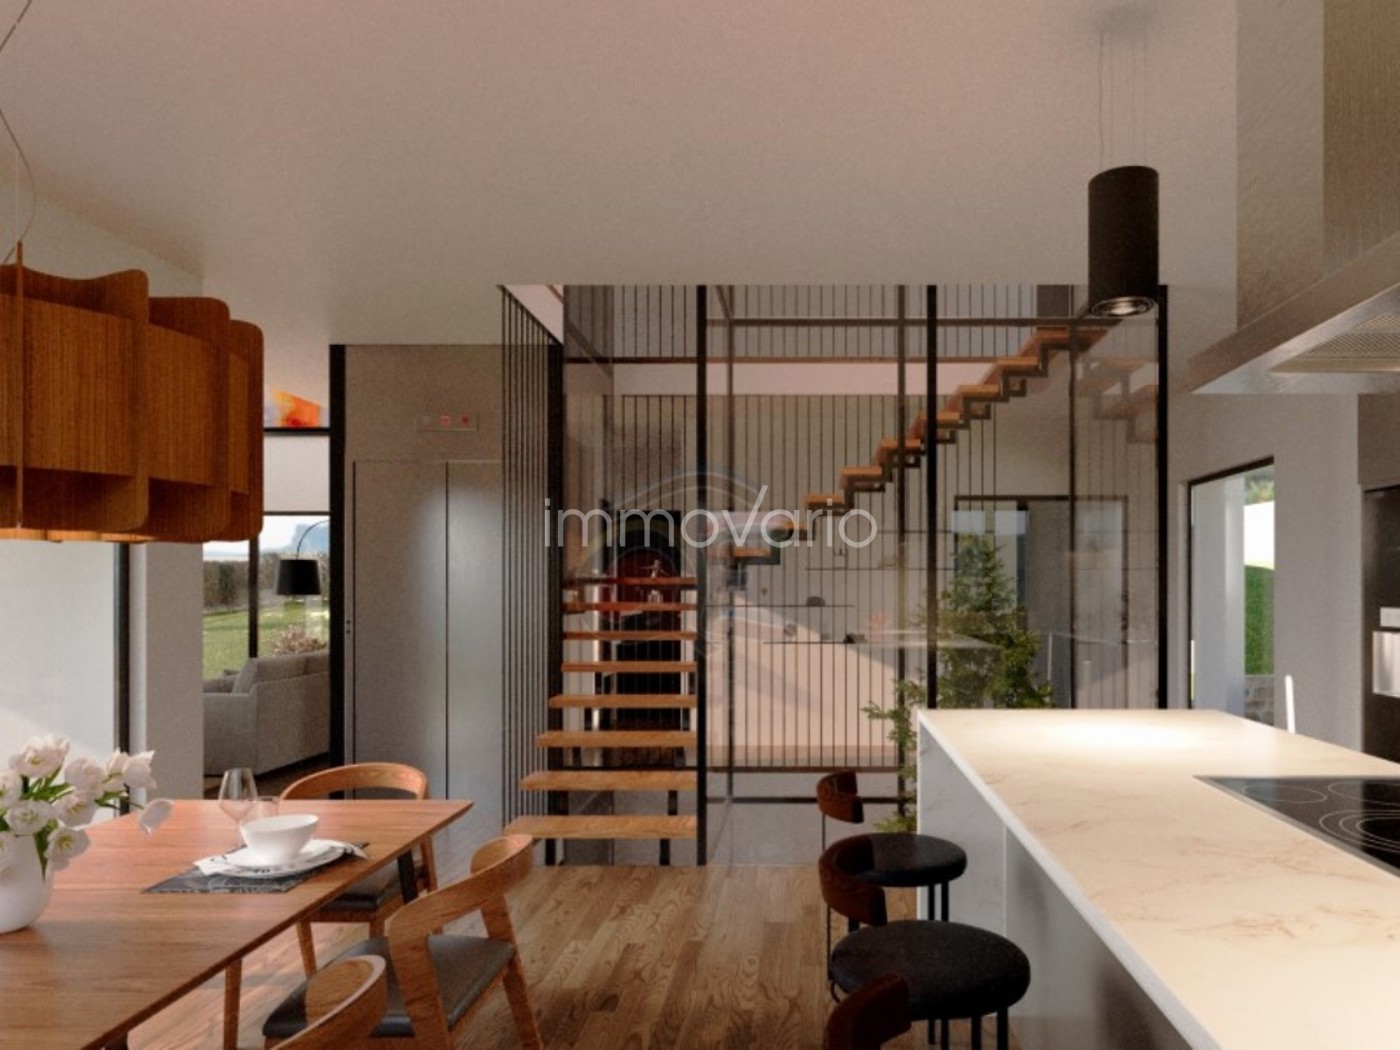
The basement features a spacious garage with capacity for two vehicles ( m²), accessible both from the street and from inside the property. A lift connects the basement with the ground floor, providing greater comfort and accessibility.
Ground Floor
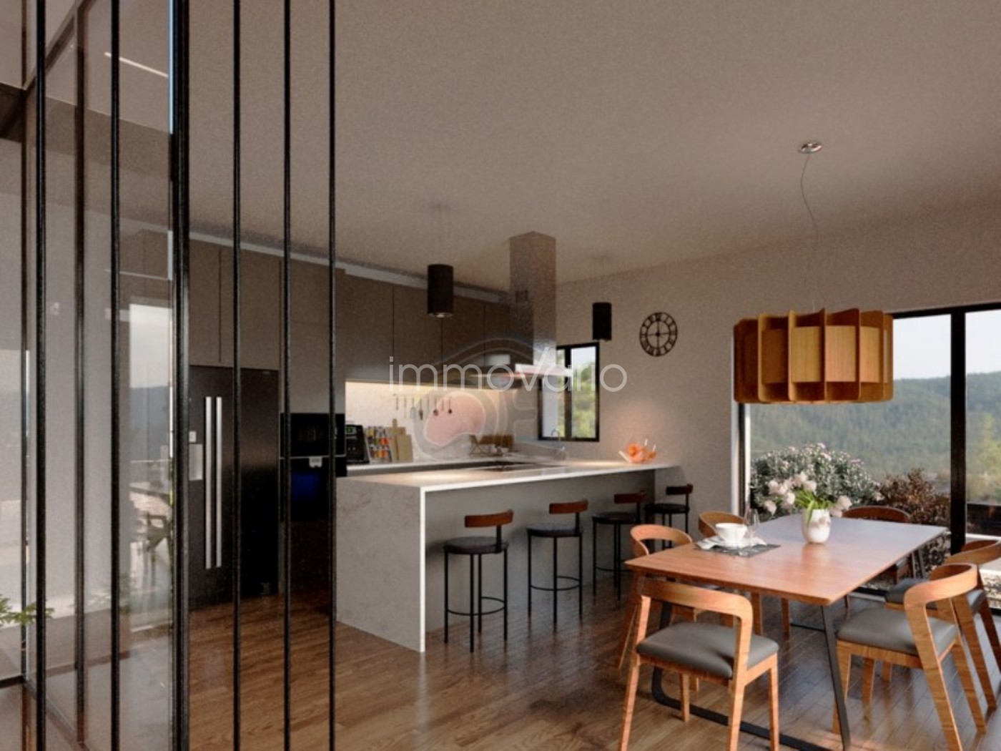
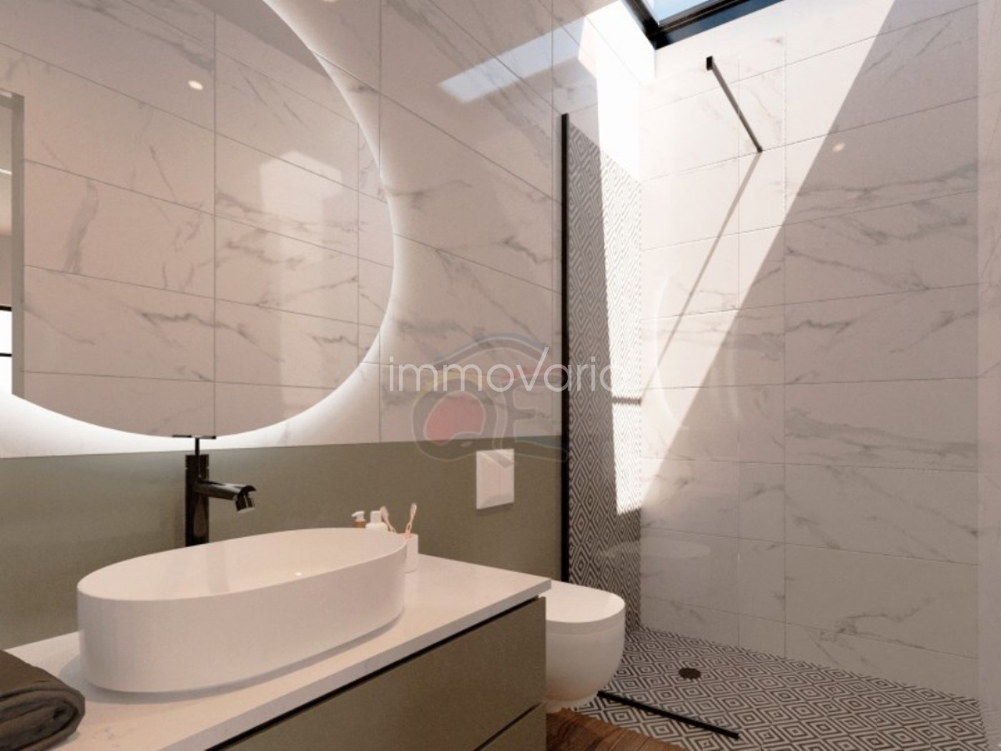
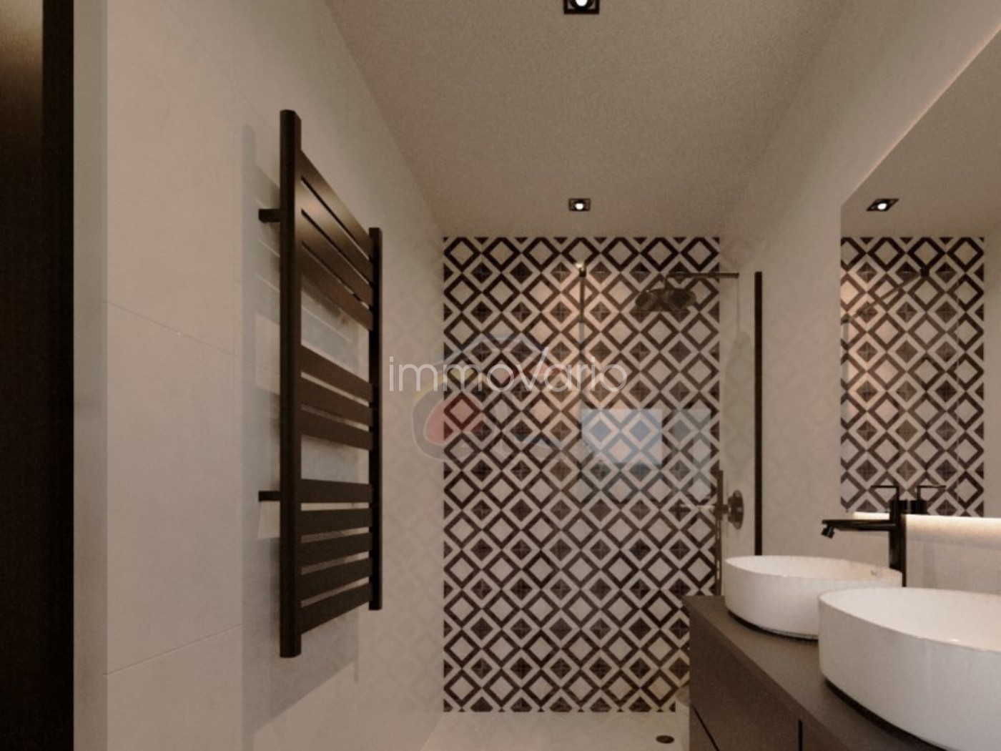
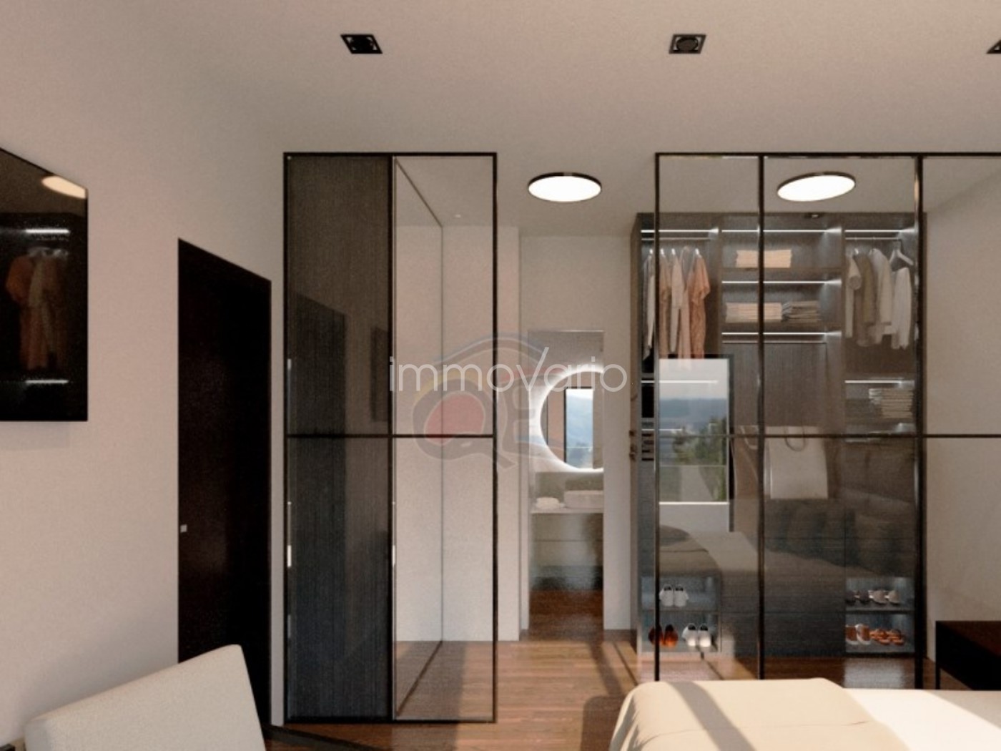
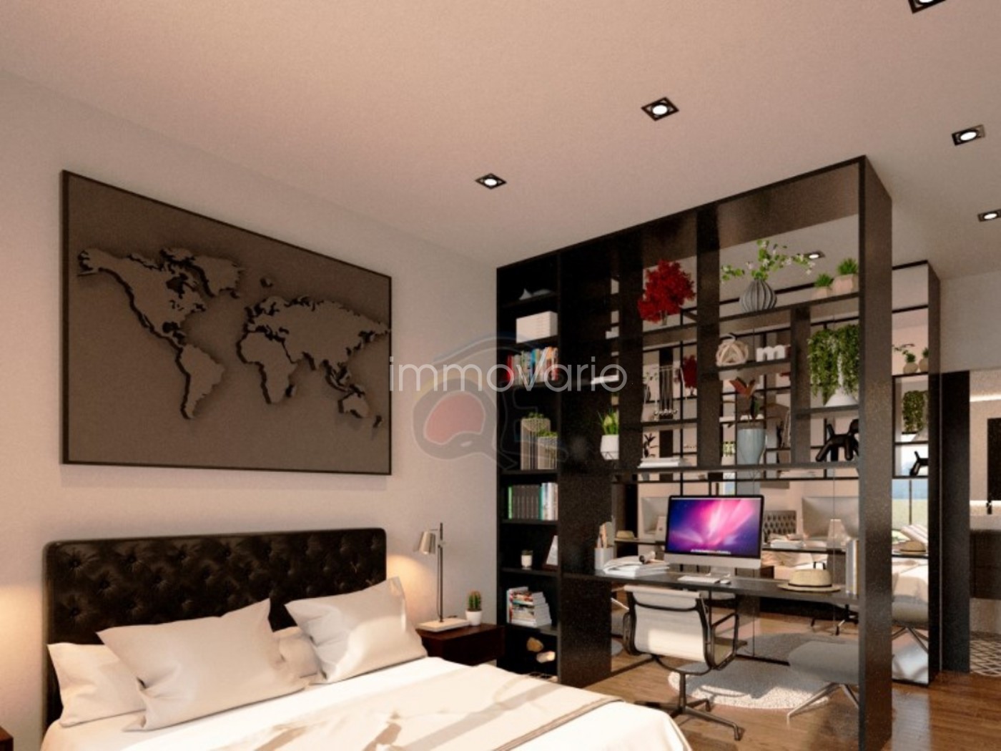
The ground floor offers a total built area of 128 m² and comprises a spacious kitchen open to the dining area, a living room, a guest bathroom and a large double bedroom with an en-suite bathroom.
First Floor
The first floor, with a total built area of 120 m², comprises four double bedrooms, each with its own en-suite bathroom, as well as a spacious lounge.
All bedrooms feature large windows offering exterior views and access to small private patios, creating a unique connection with nature.
Outdoor Area
The layout of the property provides generous outdoor living spaces. From the ground-floor hallway there is access to a large terrace with a covered porch surrounding the m² swimming pool, creating the perfect oasis for relaxation and outdoor leisure.
Additional Features
Low-emission Passivhaus-type home, providing high energy efficiency and optimal thermal comfort.
Lift connecting all three floors.
Private swimming pool.
Spacious interior patios.
High-quality materials and luxury finishes.
Fully equipped kitchen and bathrooms.
Large plot with private garden.
The property is situated in a quiet and well-connected residential area, with easy access to the main services and places of interest.
Energy rating: A - Consumption: 43 - Emissions: 111
Agency fees are included in the advertised price.
Additional purchase costs payable by the buyer: VAT (10% or 21%) + notary and Land Registry fees.
AICAT No.: A10509
Built/usable area:
Occupancy Certificate No.:
Energy Performance Certificate No.:
The owner is not classified as a large-scale property owner ('gran tenedor').
#ref:1761 MPE-5
Project voor een vrijstaande woning, speciaal ontworpen om maximaal comfort en optimaal woonplezier te bieden. Dankzij de bevoorrechte ligging vormt deze woning de ideale plek voor wie op zoek is naar exclusiviteit, rust en een levensstijl die nauw verbonden is met de natuur.
Ruimte en licht in een modern ontwerp
De woning beschikt over een totale bruikbare oppervlakte van 310 m², verdeeld over drie verdiepingen. Het ontwerp en de strategisch geplaatste inspringingen creëren binnenpatio's die natuurlijk licht in alle vertrekken brengen, waardoor een ruime en aangename sfeer ontstaat.
Kelderverdieping
Op de kelderverdieping bevindt zich een ruime garage met plaats voor twee voertuigen (38,50 m²), die zowel vanaf de straat als vanuit de woning toegankelijk is. Een lift verbindt de kelder met de begane grond en biedt extra comfort en toegankelijkheid.
Begane grond
De begane grond beschikt over in totaal 128 m² bebouwde oppervlakte en omvat een ruime open keuken die aansluit op het eetgedeelte, een woonkamer, een gastentoilet en een ruime tweepersoonsslaapkamer met eigen badkamer en suite.
Eerste verdieping
De eerste verdieping heeft een totale bebouwde oppervlakte van 120 m² en beschikt over vier tweepersoonsslaapkamers, elk met een eigen badkamer en suite, evenals een ruime lounge.
Alle slaapkamers beschikken over grote raampartijen met uitzicht naar buiten en toegang tot kleine privépatio's, waardoor een bijzondere verbinding met de natuur ontstaat.
Buitenruimte
Dankzij de indeling van de woning kan optimaal worden genoten van de royale buitenruimte. Vanuit de gang op de begane grond is er toegang tot een groot terras met een overdekte veranda rondom het zwembad van 24,50 m², waardoor een heerlijke plek ontstaat voor ontspanning en buitenleven.
Aanvullende kenmerken
Emissiearme woning volgens het Passivhaus-principe, met een hoge energie-efficiëntie en optimaal thermisch comfort.
Lift die alle drie de verdiepingen met elkaar verbindt.
Privézwembad.
Ruime binnenpatio's.
Hoogwaardige materialen en luxe afwerking.
Volledig uitgeruste keuken en badkamers.
Ruim perceel met privétuin.
De woning bevindt zich in een rustige en goed bereikbare woonomgeving, met eenvoudige toegang tot de belangrijkste voorzieningen en bezienswaardigheden.
Energielabel: A - Verbruik: 43 - Emissies: 111
De makelaarskosten zijn inbegrepen in de geadverteerde verkoopprijs.
Bijkomende aankoopkosten voor rekening van de koper: btw (10% of 21%) + notariskosten en kosten van het eigendomsregister.
AICAT-nr.: A10509
Bebouwde/bruikbare oppervlakte:
Bewoonbaarheidscertificaat nr.:
Energiecertificaat nr.:
De eigenaar wordt niet aangemerkt als grootbezitter ('gran tenedor').
#ref:1761 MPE-5
Proyecto de vivienda unifamiliar especialmente diseñada para ofrecer el máximo confort y bienestar. Ubicada en una zona privilegiada, se convierte en el refugio ideal para quienes buscan exclusividad, tranquilidad y un estilo de vida conectado con la naturaleza. Amplitud y Luminosidad en un Diseño Moderno
La vivienda, con una superficie total útil de 310 m², se distribuye en tres plantas. Su diseño y la estratégica disposición de retranqueos generan patios interiores que aportan luz natural a todas las estancias, creando una atmósfera amplia y acogedora.
Planta Sótano
En la planta sótano, encontramos un amplio garaje con capacidad para dos vehículos (38'50 m²), accesible tanto desde la calle como desde el interior de la vivienda. Un ascensor conecta la planta sótano con la planta baja, ofreciendo mayor comodidad y accesibilidad.
Planta Baja
La planta baja dispone de un total de 128 m² construidos en los que encontramos una amplia cocina abierta a la zona del comedor. Sala de estar . Un baño de cortesía y una amplia habitación doble con baño en suite.
Planta Piso
En la primera planta, con un total de 120 m² construidos, se distribuyen cuatro habitaciones dobles con sus correspondientes baños en suite así como un espacioso salón
Todas las habitaciones cuentan con ventanales que ofrecen vistas al exterior y acceso a pequeños patios privados, creando una conexión única con la naturaleza.
Exterior
La configuración de la vivienda permite disfrutar de un generoso espacio exterior. Desde el pasillo de la planta baja se accede a una amplia terraza con un porche que rodea la piscina (24,50 m²), creando un oasis perfecto para el relax y el ocio al aire libre.
Características Adicionales
Vivienda Bajo Emisivo tipo Passivhaus, que garantiza una alta eficiencia energética y un confort térmico óptimo.
Ascensor que conecta las tres plantas de la vivienda.
Piscina privada.
Amplios patios interiores.
Materiales de alta calidad y acabados de lujo.
Equipamiento completo de cocina y baños.
Amplia parcela con jardín privado.
La vivienda se encuentra ubicada en una zona residencial tranquila y bien comunicada, con fácil acceso a los principales servicios y zonas de interés.
Certificación energética: A, Consumo 43, Emisiones 111
El precio del anuncio incluye los honorarios de agencia
Gastos adicionales a la compra, a cargo del comprador: ITP/IVA(10% o 21%) + Honorarios de notaria y registro
AICAT Nº A10509
Superficie construida/útil: 360m2/310m2
Propietario no es gran tenedor
#ref:1761 MPE-5
Projet de maison individuelle spécialement conçu pour offrir un maximum de confort et de bien-être. Située dans un environnement privilégié, cette propriété constitue un refuge idéal pour ceux qui recherchent exclusivité, tranquillité et un mode de vie en harmonie avec la nature.
Espace et luminosité dans un design moderne
La maison, d'une surface utile totale de 310 m², est répartie sur trois niveaux. Sa conception et la disposition stratégique des différents retraits créent des patios intérieurs qui apportent de la lumière naturelle à toutes les pièces, offrant ainsi une atmosphère spacieuse et accueillante.
Sous-sol
Le sous-sol comprend un grand garage pouvant accueillir deux véhicules (38,50 m²), accessible aussi bien depuis la rue que depuis l'intérieur de la maison. Un ascenseur relie le sous-sol au rez-de-chaussée, apportant davantage de confort et d'accessibilité.
Rez-de-chaussée
Le rez-de-chaussée offre une surface construite totale de 128 m² et comprend une grande cuisine ouverte sur la salle à manger, un salon, des toilettes de courtoisie ainsi qu'une spacieuse chambre double avec salle de bains en suite.
Premier étage
Le premier étage, d'une surface construite totale de 120 m², comprend quatre chambres doubles, chacune avec sa propre salle de bains en suite, ainsi qu'un spacieux salon.
Toutes les chambres disposent de grandes baies vitrées offrant des vues sur l'extérieur et un accès à de petits patios privés, créant une connexion privilégiée avec la nature.
Extérieurs
La configuration de la maison permet de profiter d'un généreux espace extérieur. Depuis le couloir du rez-de-chaussée, on accède à une grande terrasse avec un porche entourant la piscine de 24,50 m², créant un véritable oasis idéal pour la détente et les loisirs en plein air.
Caractéristiques supplémentaires
Maison à faibles émissions de type Passivhaus, garantissant une haute efficacité énergétique et un confort thermique optimal.
Ascenseur desservant les trois niveaux.
Piscine privée.
Grands patios intérieurs.
Matériaux de haute qualité et finitions luxueuses.
Cuisine et salles de bains entièrement équipées.
Grande parcelle avec jardin privé.
La propriété est située dans un quartier résidentiel calme et bien desservi, avec un accès facile aux principaux services et centres d'intérêt.
Certification énergétique : A - Consommation : 43 - Émissions : 111
Le prix affiché comprend les honoraires de l'agence.
Frais supplémentaires liés à l'achat, à la charge de l'acquéreur : TVA (10 % ou 21 %) + frais de notaire et d'inscription au Registre de la Propriété.
AICAT nº : A10509
Surface construite/utile :
Cédula de habitabilidad nº :
Certificat énergétique nº :
Le propriétaire n'est pas considéré comme un « grand propriétaire » (gran tenedor).
#ref:1761 MPE-5
Projekt eines freistehenden Einfamilienhauses, das speziell entwickelt wurde, um höchsten Wohnkomfort und maximales Wohlbefinden zu bieten. In einer privilegierten Lage gelegen, ist diese Immobilie der ideale Rückzugsort für alle, die Exklusivität, Ruhe und einen naturverbundenen Lebensstil suchen.
Großzügigkeit und Helligkeit in modernem Design
Das Haus verfügt über eine Gesamtnutzfläche von 310 m², verteilt auf drei Etagen. Die durchdachte Architektur und die strategische Anordnung der Rücksprünge schaffen Innenhöfe, die sämtliche Räume mit natürlichem Licht versorgen und eine großzügige und einladende Atmosphäre entstehen lassen.
Untergeschoss
Im Untergeschoss befindet sich eine großzügige Garage für zwei Fahrzeuge (38,50 m²), die sowohl von der Straße als auch vom Inneren des Hauses zugänglich ist. Ein Aufzug verbindet das Untergeschoss mit dem Erdgeschoss und sorgt für zusätzlichen Komfort und Barrierefreiheit.
Erdgeschoss
Das Erdgeschoss verfügt über insgesamt 128 m² bebaute Fläche und umfasst eine großzügige, zum Essbereich offene Küche, ein Wohnzimmer, ein Gäste-WC sowie ein geräumiges Doppelzimmer mit eigenem Bad en suite.
Obergeschoss
Das Obergeschoss verfügt über insgesamt 120 m² bebaute Fläche und bietet vier Doppelzimmer, jeweils mit eigenem Bad en suite, sowie einen großzügigen Wohnbereich.
Alle Schlafzimmer verfügen über große Fenster mit Blick nach draußen und Zugang zu kleinen privaten Innenhöfen, wodurch eine besondere Verbindung zur Natur entsteht.
Außenbereich
Die Gestaltung des Hauses ermöglicht großzügige Außenbereiche. Vom Flur im Erdgeschoss gelangt man auf eine große Terrasse mit einer überdachten Veranda rund um den 24,50 m² großen Swimmingpool - eine ideale Oase zum Entspannen und Genießen im Freien.
Weitere Ausstattungsmerkmale
Emissionsarmes Wohnhaus nach Passivhaus-Prinzipien, das eine hohe Energieeffizienz und optimalen thermischen Komfort gewährleistet.
Aufzug zwischen allen drei Etagen.
Privater Swimmingpool.
Großzügige Innenhöfe.
Hochwertige Materialien und luxuriöse Ausstattungen.
Voll ausgestattete Küche und Badezimmer.
Großzügiges Grundstück mit privatem Garten.
Die Immobilie befindet sich in einer ruhigen und gut angebundenen Wohngegend mit einfachem Zugang zu den wichtigsten Dienstleistungen und interessanten Zielen der Umgebung.
Energieeffizienzklasse: A - Verbrauch: 43 - Emissionen: 111
Die Maklergebühren sind im ausgeschriebenen Verkaufspreis enthalten.
Zusätzliche Erwerbskosten zu Lasten des Käufers: Mehrwertsteuer (10 % oder 21 %) + Notar- und Grundbuchkosten.
AICAT-Nr.: A10509
Bebaute Fläche/Nutzfläche:
Bewohnbarkeitsbescheinigung Nr.:
Energieausweis Nr.:
Der Eigentümer gilt nicht als Großeigentümer (gran tenedor').
#ref:1761 MPE-5
Projecte d'habitatge unifamiliar especialment dissenyat per oferir el màxim confort i benestar. Situat en una zona privilegiada, es converteix en el refugi ideal per a aquells que busquen exclusivitat, tranquil·litat i un estil de vida connectat amb la natura.
Amplitud i lluminositat en un disseny modern
L'habitatge, amb una superfície útil total de 310 m², es distribueix en tres plantes. El seu disseny i l'estratègica disposició dels retranquejos generen patis interiors que aporten llum natural a totes les estances, creant una atmosfera àmplia i acollidora.
Planta soterrani
A la planta soterrani hi trobem un ampli garatge amb capacitat per a dos vehicles (38,50 m²), accessible tant des del carrer com des de l'interior de l'habitatge. Un ascensor connecta el soterrani amb la planta baixa, oferint més comoditat i accessibilitat.
Planta baixa
La planta baixa disposa d'un total de 128 m² construïts, on trobem una àmplia cuina oberta a la zona de menjador, sala d'estar, un bany de cortesia i una àmplia habitació doble amb bany en suite.
Planta primera
A la primera planta, amb un total de 120 m² construïts, es distribueixen quatre habitacions dobles, cadascuna amb el seu corresponent bany en suite, així com un espaiós saló.
Totes les habitacions disposen de grans finestrals amb vistes a l'exterior i accés a petits patis privats, creant una connexió única amb la natura.
Exterior
La configuració de l'habitatge permet gaudir d'un generós espai exterior. Des del passadís de la planta baixa s'accedeix a una àmplia terrassa amb un porxo que envolta la piscina de 24,50 m², creant un oasi perfecte per al descans i el lleure a l'aire lliure.
Característiques addicionals
Habitatge de baixes emissions tipus Passivhaus, que garanteix una alta eficiència energètica i un confort tèrmic òptim.
Ascensor que connecta les tres plantes.
Piscina privada.
Amplis patis interiors.
Materials d'alta qualitat i acabats de luxe.
Equipament complet de cuina i banys.
Àmplia parcel·la amb jardí privat.
L'habitatge està situat en una zona residencial tranquil·la i ben comunicada, amb fàcil accés als principals serveis i punts d'interès.
Certificació energètica: A - Consum: 43 - Emissions: 111
El preu anunciat inclou els honoraris de l'agència.
Despeses addicionals de compra a càrrec del comprador: IVA (10% o 21%) + despeses de notaria i registre.
AICAT núm.: A10509
Superfície construïda/útil:
Cèdula núm.:
Certificat energètic núm.:
El propietari no és gran tenidor.
#ref:1761 MPE-5
A detached house project specially designed to provide the highest levels of comfort and well-being. Located in a privileged setting, it is the ideal retreat for those seeking exclusivity, tranquillity and a lifestyle closely connected with nature.
Space and Natural Light in a Modern Design
The property, with a total usable area of 310 m², is distributed over three floors. Its design and strategically positioned setbacks create interior patios that bring natural light into every room, resulting in a spacious and welcoming atmosphere.
Basement
The basement features a spacious garage with capacity for two vehicles ( m²), accessible both from the street and from inside the property. A lift connects the basement with the ground floor, providing greater comfort and accessibility.
Ground Floor
The ground floor offers a total built area of 128 m² and comprises a spacious kitchen open to the dining area, a living room, a guest bathroom and a large double bedroom with an en-suite bathroom.
First Floor
The first floor, with a total built area of 120 m², comprises four double bedrooms, each with its own en-suite bathroom, as well as a spacious lounge.
All bedrooms feature large windows offering exterior views and access to small private patios, creating a unique connection with nature.
Outdoor Area
The layout of the property provides generous outdoor living spaces. From the ground-floor hallway there is access to a large terrace with a covered porch surrounding the m² swimming pool, creating the perfect oasis for relaxation and outdoor leisure.
Additional Features
Low-emission Passivhaus-type home, providing high energy efficiency and optimal thermal comfort.
Lift connecting all three floors.
Private swimming pool.
Spacious interior patios.
High-quality materials and luxury finishes.
Fully equipped kitchen and bathrooms.
Large plot with private garden.
The property is situated in a quiet and well-connected residential area, with easy access to the main services and places of interest.
Energy rating: A - Consumption: 43 - Emissions: 111
Agency fees are included in the advertised price.
Additional purchase costs payable by the buyer: VAT (10% or 21%) + notary and Land Registry fees.
AICAT No.: A10509
Built/usable area:
Occupancy Certificate No.:
Energy Performance Certificate No.:
The owner is not classified as a large-scale property owner ('gran tenedor').
#ref:1761 MPE-5
... fler >>